
Sound & Fire-Related Assemblies
Thoughtful construction goes beyond the surface. Coordinate drywall assemblies around your sound-control goals and the fire-related requirements of your project.
Based in Lawrenceville, Georgia. Contact us with your project location and timing.
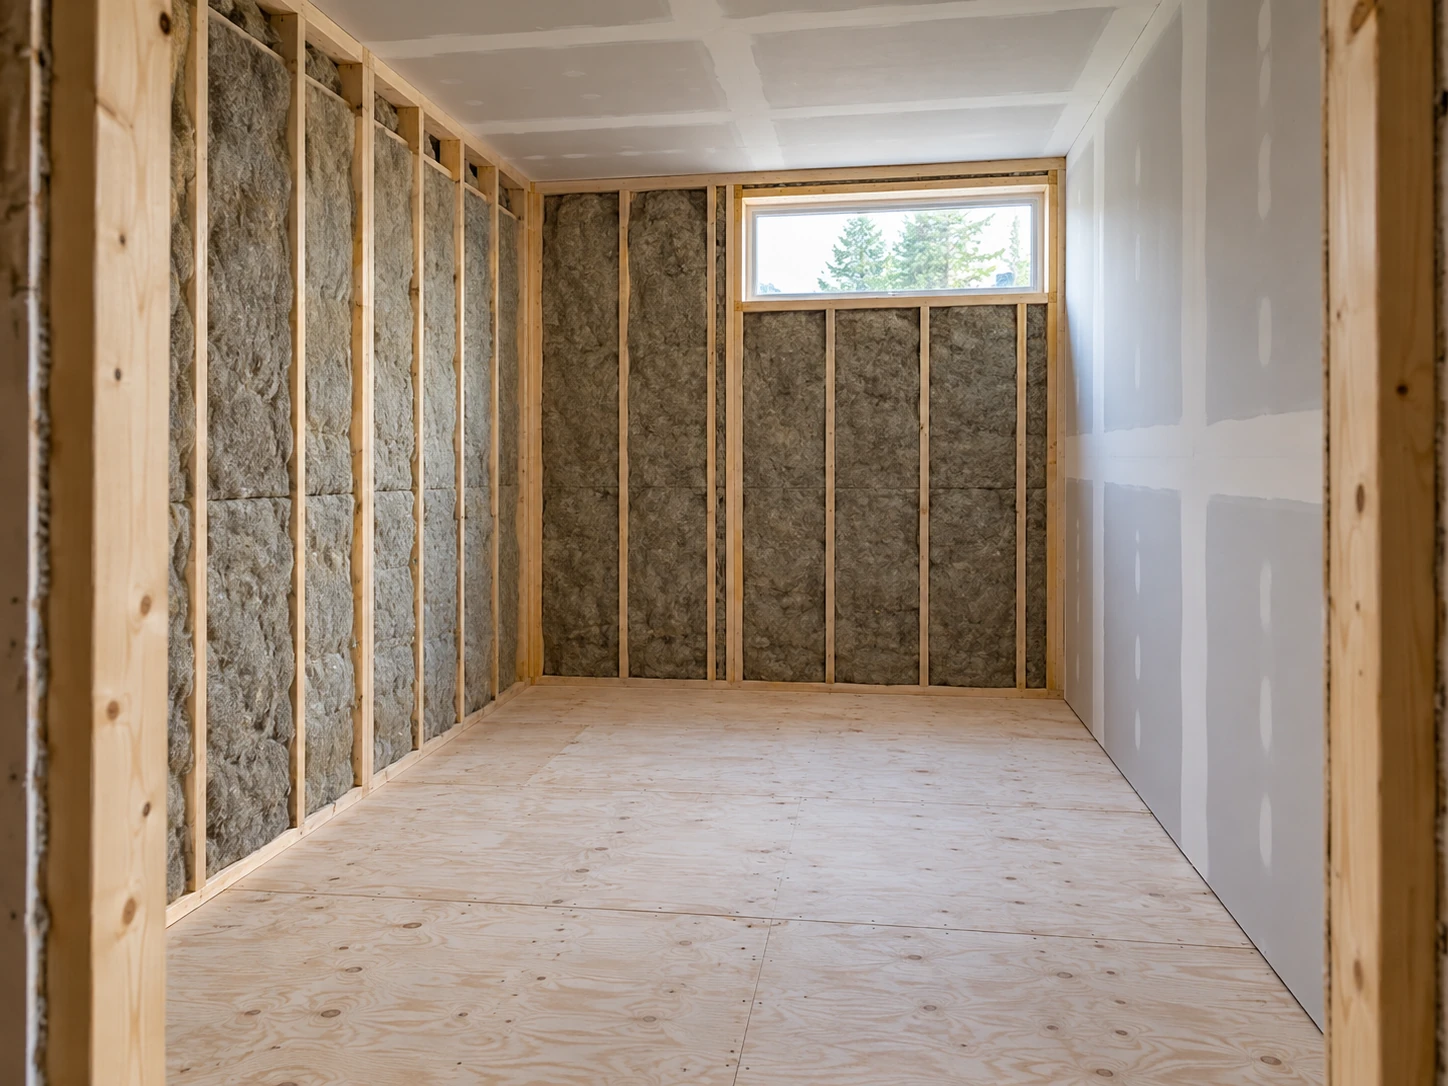
Performance comes from the whole assembly.
Drywall, framing, insulation, connections, and perimeter details work together. Sound and fire performance depend on the specified construction, not on a single product selected in isolation.
360 Commercial Interiors works with residential project plans to define the drywall scope for sound-control and fire-related assemblies. Share your drawings, assembly references, and goals so the work can be coordinated before walls and ceilings are closed.
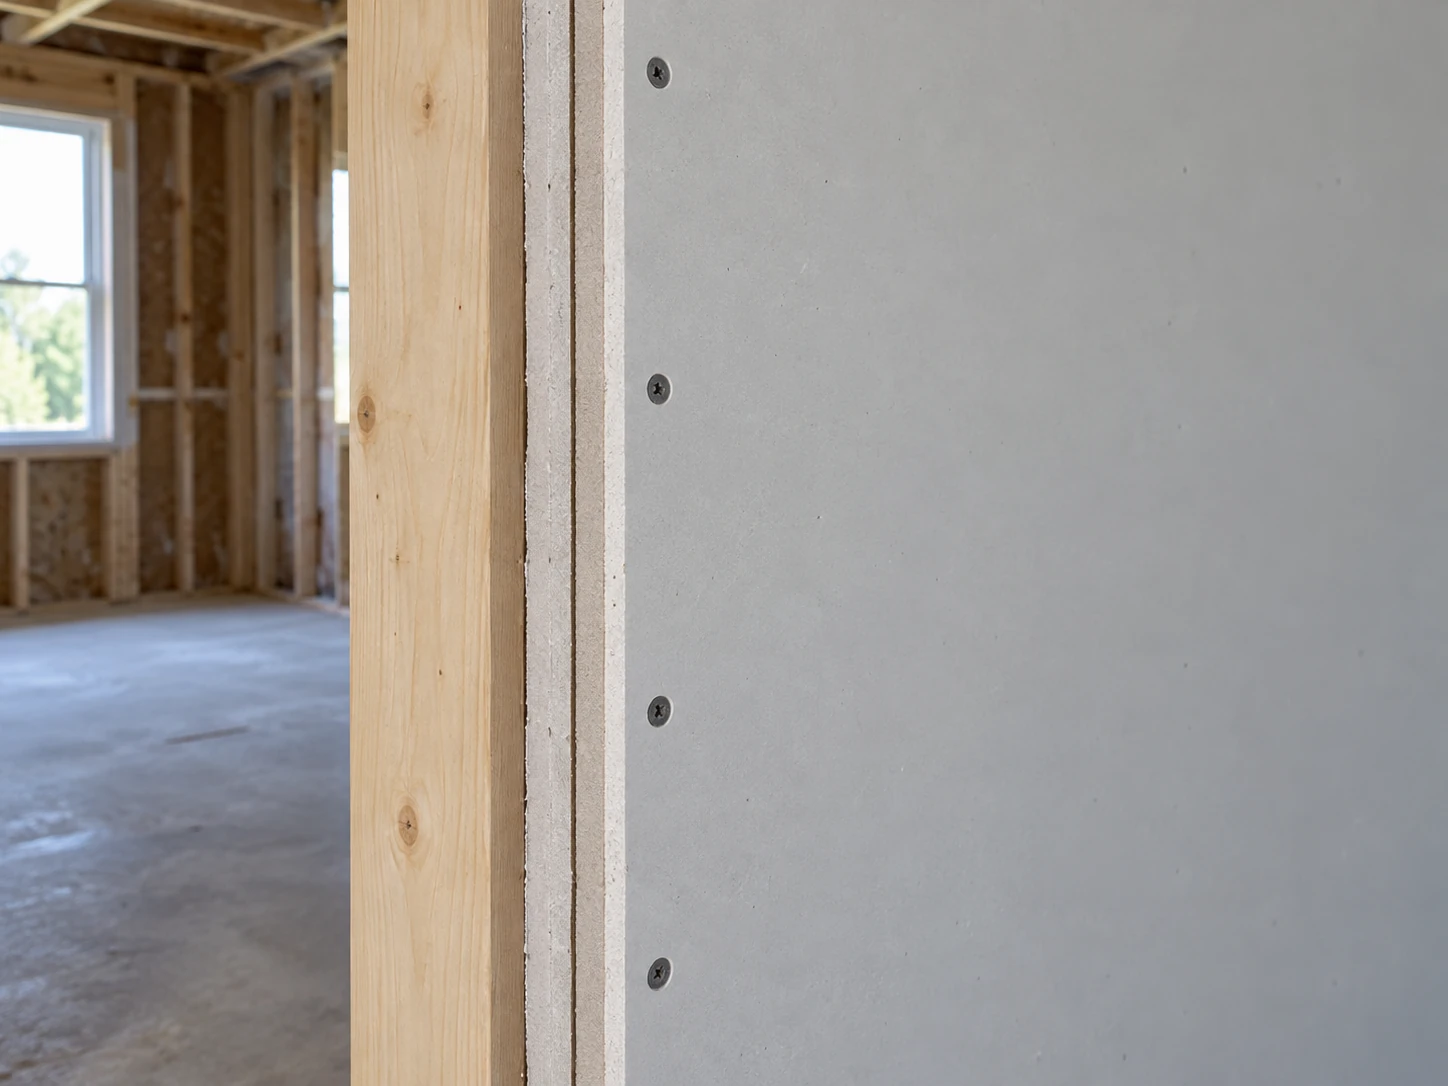
Follow the detail, through every layer.
An assembly is more than a board thickness or a layer count. The specified materials, their arrangement, and the installation details need to stay coordinated throughout the work.
- Confirm the assembly reference and project requirements.
- Coordinate framing, insulation, and gypsum layers.
- Review connections, joints, and perimeter conditions.
- Clarify responsibilities for openings and penetrations.
Different needs. A coordinated approach.
A home office, shared wall, or specified separation may call for different construction. Define the goal and the applicable assembly before choosing individual materials.
Clear requirements. Coordinated work.
Bring the performance goals and construction details into the conversation early, while the project team can still coordinate access and sequencing.
Share Your Project Plans-
Review the requirements
Identify the rooms involved, the sound-control goals, and any specified fire-resistance requirements. Provide the relevant drawings and assembly references.
-
Coordinate the interfaces
Confirm how framing, drywall, doors, and building services meet. Assign responsibility for required penetration and joint protection before work begins.
-
Plan checks before concealment
Coordinate required reviews and inspections before closing cavities or covering relevant details. Carry the approved scope through to drywall finishing.
Understand what is being built.
Specific goals and clear project documents make it easier to define the right scope.
Are sound-control and fire-resistance requirements the same?
No. They address different performance goals and are evaluated separately. An assembly may have documented performance for both, but one rating should not be assumed from the other.
Does adding fire-resistant drywall create a rated wall?
Not by itself. A fire-resistance rating applies to a complete assembly built to its applicable design, including the specified components and installation details. Selecting a particular board alone does not establish the wall's rating.
Can a new wall make a room completely soundproof?
A wall upgrade should not be treated as a promise of complete sound isolation. Doors, openings, floors, ceilings, and other paths can affect the result. Tell us what noise you want to address so the project team can consider the whole space.
Do service openings and joints matter?
Yes. Openings and joints need to be considered as part of the construction. Where fire-resistance requirements apply, the appropriate penetration and joint protection systems must be coordinated with the assembly and assigned to the responsible trade.
Can these assemblies be included in a renovation?
They can be considered as part of a renovation, depending on access, existing construction, and the project requirements. Share the current conditions and plans before demolition or drywall installation so the scope can be reviewed.
What should I provide for an estimate?
Send the project location, drawings, approximate dimensions, schedule, and photos of existing conditions. Include assembly identifiers and sound or fire requirements where specified. Note which other trades are involved and what work is already complete.
Let’s review your assembly requirements.
Share your plans, performance goals, and project timeline.