
Insulation
Comfort starts behind the walls. Plan insulation into your renovation or build-out before the finished surfaces go up.
Based in Lawrenceville, Georgia. Contact us with your project location and timing.
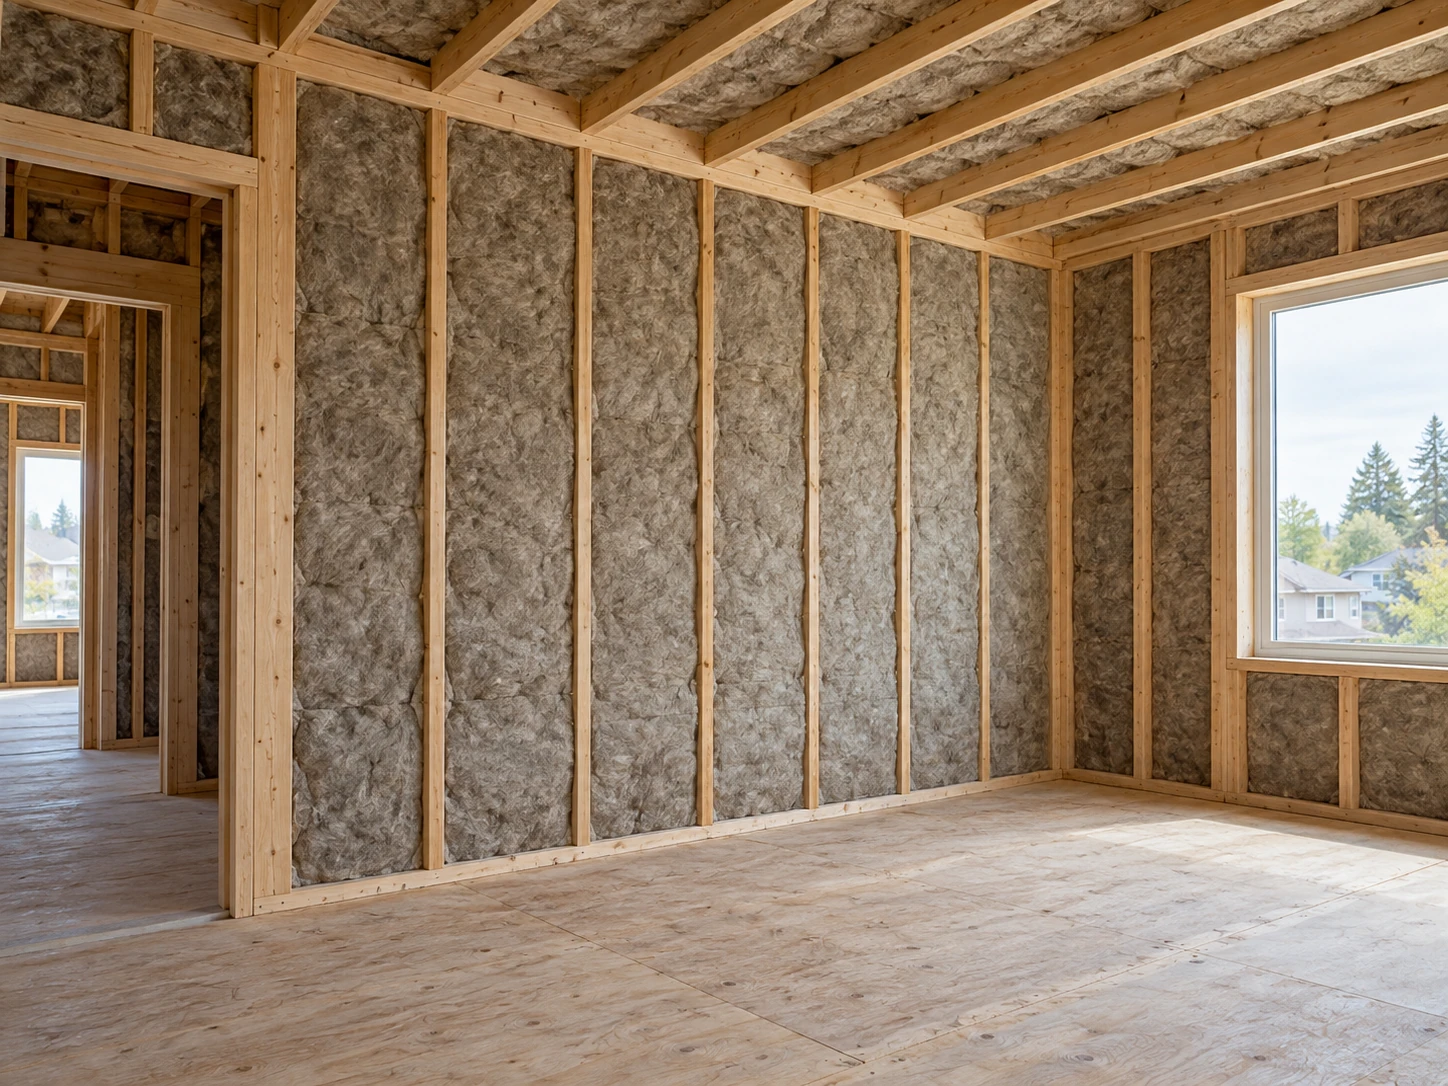
A thoughtful interior starts before drywall.
Fresh paint and smooth walls are the parts you see. Insulation is part of the work that deserves attention while the framing is still open.
360 Commercial Interiors includes residential insulation in the conversation early, helping define the areas, materials, and installation sequence for your interior project. Whether you are renovating existing rooms or building out unfinished space, the scope should fit the home and the plans.
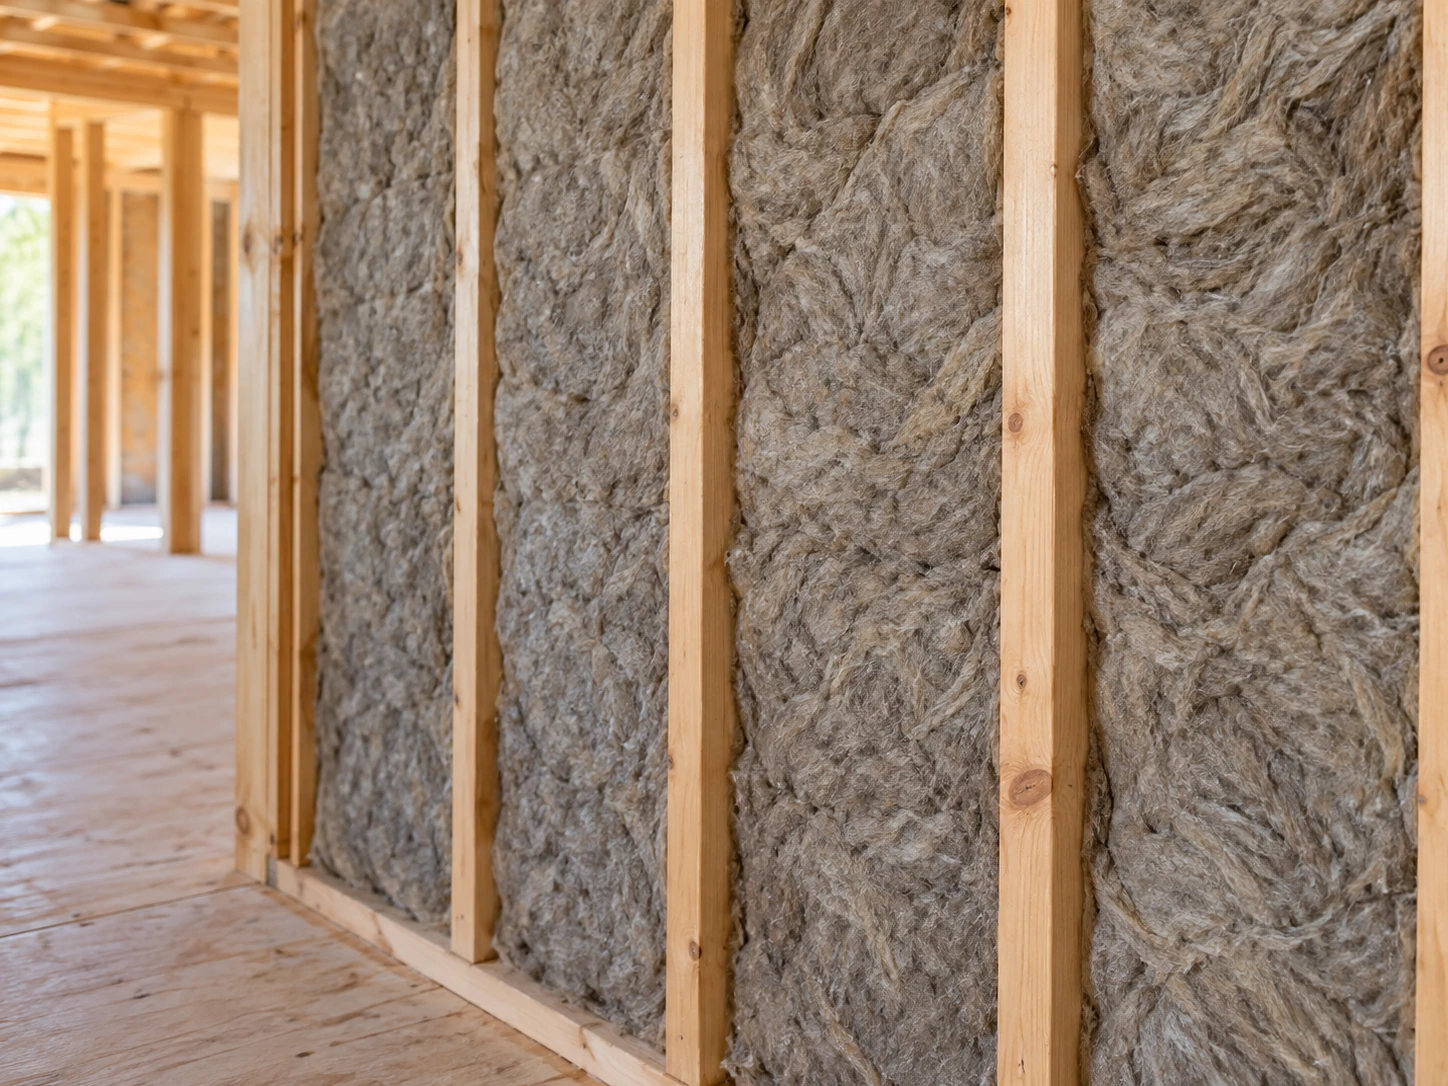
The right material.
Attention to the fit.
Insulation performance depends on both the product and how it is installed. Material selection, cavity depth, and the intended wall or ceiling assembly all belong in the plan.
- Confirm the insulation type and specified performance.
- Review accessible cavities and existing conditions.
- Coordinate installation with work inside the walls.
- Plan the handoff to drywall and finishing.
Part of a better-planned project.
The right time to discuss insulation is before access becomes difficult. These are common points in a residential project where the scope deserves a closer look.
Open-wall renovations
When existing finishes come down, review the exposed areas and identify insulation work to include before new drywall is installed.
Basement build-outs
Include insulation in the basement plan alongside the room layout and wall assembly. Existing conditions and moisture concerns should be addressed before finishes conceal them.
New interior assemblies
Identify which new walls or ceilings call for insulation, then coordinate the specified materials with framing, rough-in work, and the drywall schedule.
Targeted interior updates
A smaller project still benefits from a clear scope. Share the rooms involved, what is currently exposed, and which surfaces will be repaired or replaced.
Plan the work while there is access.
Material choices and installation timing are easier to coordinate before the wallboard arrives.
Talk Through Your Scope-
Review the space
Start with the rooms involved, available access, existing insulation, and the work planned around it. Photos and drawings help make that conversation specific.
-
Confirm the assembly
Establish the material and performance requirements for each area. Insulation and air sealing serve different roles and should be coordinated as part of the overall plan.
-
Coordinate the handoff
Allow for work inside the cavities and any required checks before covering them. Then move into drywall installation and the agreed finish.
Insulation questions, answered.
Tell us what you are changing and where you are in the project. We can discuss how insulation fits into the work.
Can insulation be included with drywall work?
Yes. Mention insulation when discussing your drywall project so the areas, materials, and installation sequence can be included in the proposed scope.
What type of insulation should my project use?
That depends on the location, available cavity depth, existing conditions, and project specifications. Share any drawings or material requirements so the proposed scope can be reviewed against them.
What does R-value mean?
R-value measures resistance to heat flow. The appropriate insulation level depends on the part of the home, the climate, and the assembly. Installation also affects performance, so a product's rating is only part of the decision.
Is insulation the same as air sealing?
No. Insulation slows heat flow, while air sealing addresses unwanted air movement through gaps and openings. The project plan should identify how both are handled and who is responsible for each part.
Can you review insulation during a renovation?
Contact us before the walls are closed. Let us know which rooms are being renovated, whether framing is exposed, and what existing materials are present. Access and conditions help determine the available scope.
What should I send for an estimate?
Send your project location, approximate dimensions, photos, target schedule, and any available plans. Include the specified insulation type or R-value if one has already been selected, plus whether drywall and finishing are part of the same request.
Let’s plan what goes behind the walls.
Share your project details, location, and timeline.