
Fiber Reinforced Panels
Put a practical finish on the walls behind the scenes. FRP panel installations bring a clean, consistent surface to utility rooms, service areas, and hardworking commercial interiors.
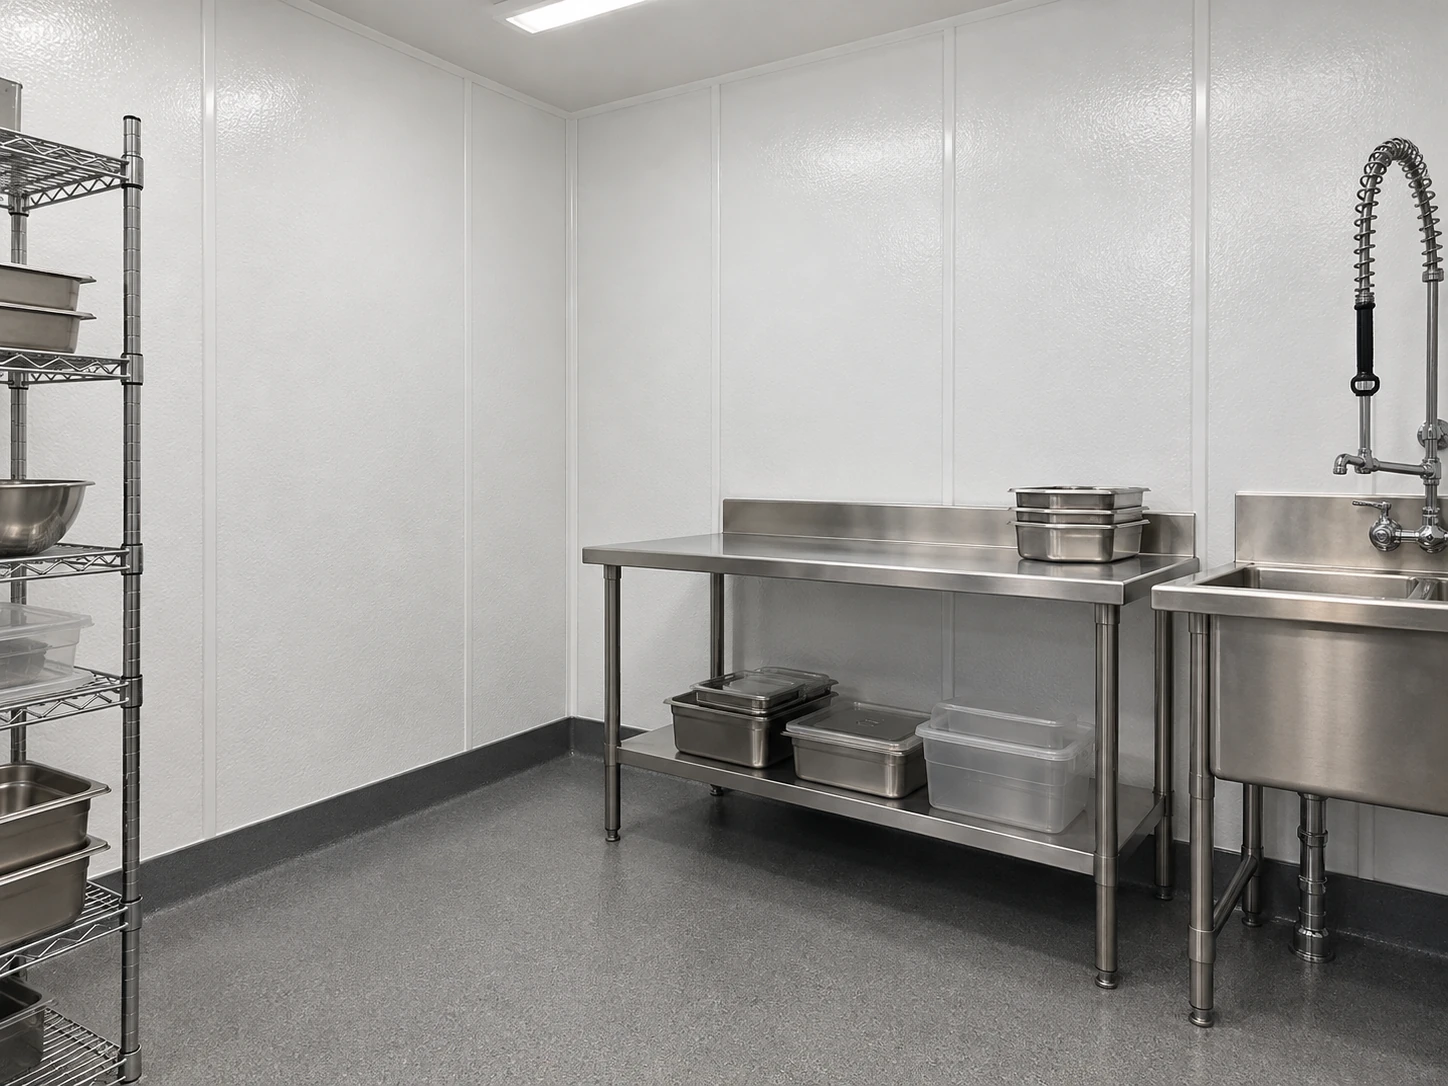
Every wall has a job to do.
Customer-facing finishes help set the atmosphere. Behind the scenes, the conversation often centers on daily use, cleaning routines, equipment, and upkeep.
360 Commercial Interiors provides FRP installation as part of its commercial services. Share the areas you need finished and the specified panel system so we can review the walls, layout, and installation details together.
A practical approach to working walls.
Different rooms place different demands on their finishes. These are areas to discuss when reviewing FRP for your project, with the selected product matched to the intended use.
Back-of-house areas
Review wall finishes around service counters, preparation spaces, and other support areas where equipment and daily routines influence the installation.
Utility & janitorial rooms
Plan the panel layout around sinks, storage, plumbing, and cleaning equipment, including the edges and openings within the treatment area.
Storage & service spaces
Identify the walls that need attention and how the room is used. Shelving, carts, and access routes help define the finish scope.
Interior renovations
Include FRP in a broader finish update or tenant build-out. Existing wall conditions and surrounding materials help determine the preparation and transitions.
The details complete the installation.
A finished wall includes more than the sheet material. Corners, seams, penetrations, and connections to surrounding finishes all belong in the plan.
Talk through your wall finishesThe wall underneath
Identify the existing substrate, surface condition, and any areas that need repair. Preparation requirements should be reviewed against the selected panel system.
Panel layout & trim
Panel sizes, installation height, seams, and corner details affect the finished appearance. Include the specified trim and edge treatments with the material information.
Fixtures & openings
Locate outlets, plumbing, equipment connections, and access points before finalizing the layout. These details help define cuts and coordination with the surrounding work.
Product requirements
Provide the manufacturer’s installation and care instructions, along with any project-specific performance requirements. The panel, attachment, and joint details should be reviewed as a system.
Show us where the work needs to happen.
A few measurements, photos, and product details provide a useful starting point for discussing your FRP installation.
- The area Project address, room use, approximate wall dimensions, and intended panel height.
- The walls Photos of existing surfaces, visible damage, corners, fixtures, and adjacent finishes.
- The materials Panel manufacturer, product selection, finish, trim details, and available specifications.
- The timing Desired schedule, equipment access, and whether the space will remain occupied.
A few things to know.
Have a selected product or an existing wall you want to update? Bring those details to the project conversation.
Can FRP be included in a tenant build-out?
Yes. FRP can be discussed alongside framing, drywall, ceilings, painting, and other interior finishes. Include the panel locations and heights in your drawings so the scope can be reviewed with the surrounding work.
Can you review an FRP-only project?
Yes. Send the project location, approximate wall area, photos, selected materials, and desired timing. We can review the requested scope and discuss the next steps.
Can panels be installed over my existing walls?
That depends on the wall condition and the installation requirements of the selected system. Share photos and any information about the existing surface so preparation or repair needs can be included in the review.
What if my plans specify a particular panel?
Include the manufacturer, product name, trim selections, and relevant specifications with your inquiry. Reviewing those details helps establish the installation scope and material requirements.
Can you replace part of an existing installation?
Send photos of the affected area and any available product information. Panel matching, existing trim, attachment, and the condition of the wall underneath help determine whether a partial replacement is practical.
Where do you provide commercial services?
360 Commercial Interiors is based in Lawrenceville, Georgia, and serves commercial projects throughout the Southeast. Include your location and desired timing when contacting us about availability.
Let’s talk about your space.
Share your wall dimensions, project location, and selected materials.