
Fabric Panels & Stretch Systems
Introduce texture, soften the visual character of a room, and make acoustical treatment part of the design. Fabric finishes offer another way to shape a commercial interior.
A softer surface.
A considered finish.
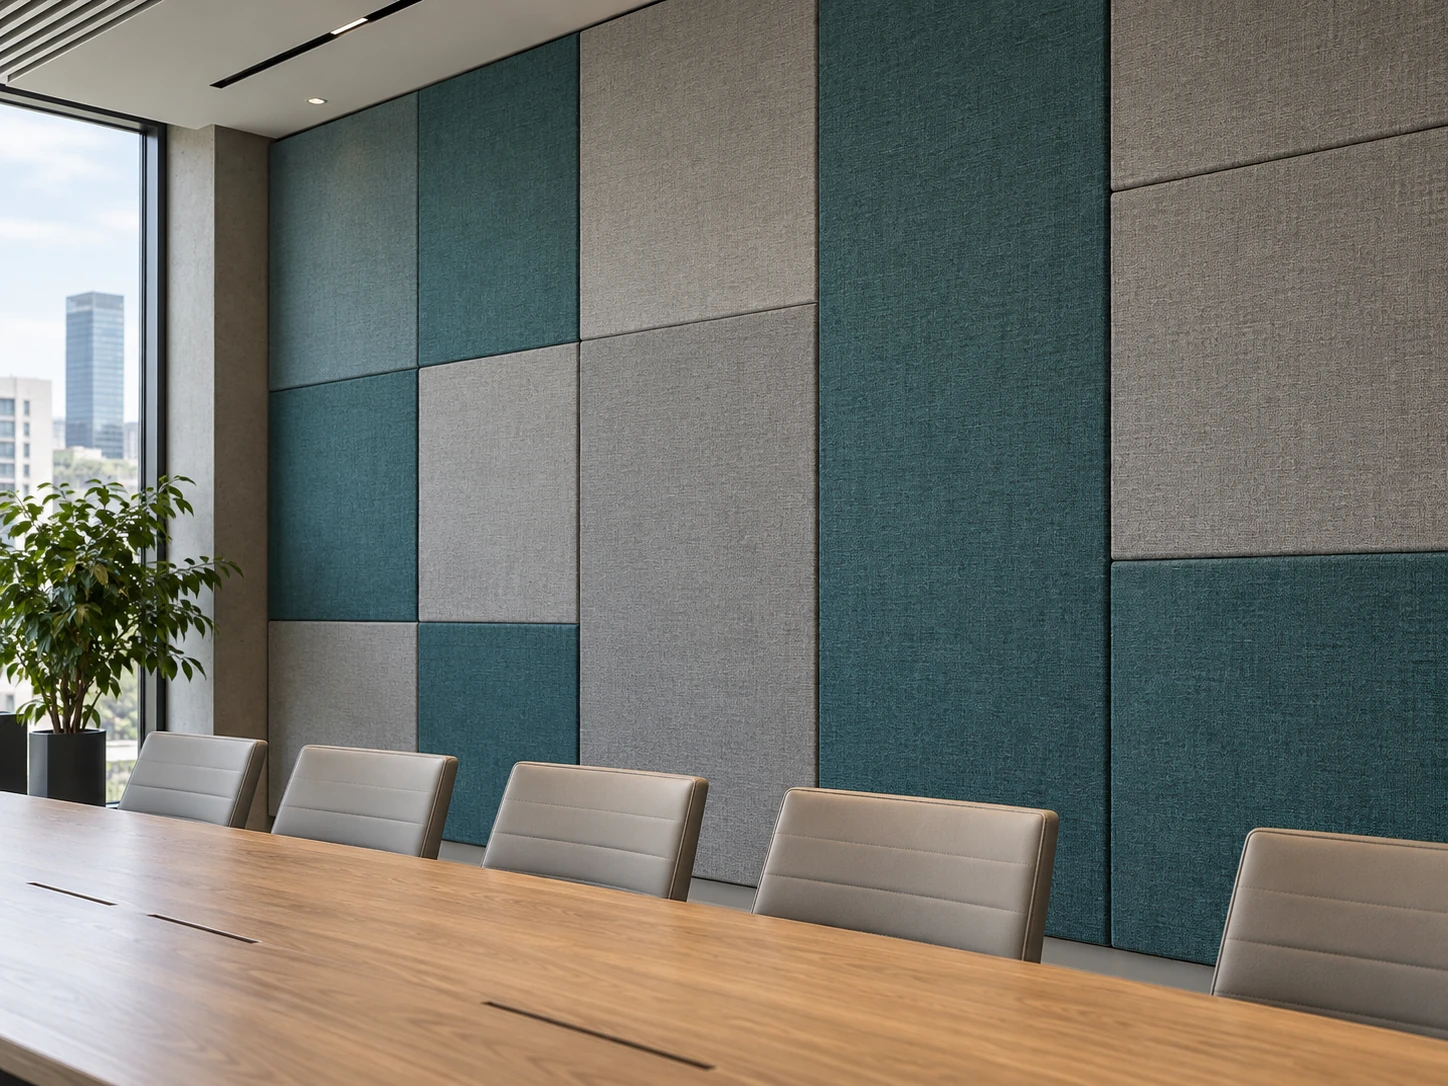
Fabric can change the feel of an interior without changing its layout. Color, weave, panel proportions, and placement bring a different material quality to meeting rooms, reception areas, and shared spaces.
360 Commercial Interiors offers fabric panels and stretch systems as part of its commercial services. Share your drawings, selected materials, and room requirements so we can review the installation scope with the rest of the interior.
Defined panels or a broader fabric finish.
The specified system determines the construction, appearance, and installation details. Start with the design intent and the product requirements.
Give the wall a rhythm.
Individual fabric-faced panels introduce a deliberate arrangement of shapes, sizes, and colors. Their layout can highlight a meeting area, frame a feature wall, or create a repeated pattern across a larger surface.
Carry the finish across the surface.
A stretched-fabric system holds fabric within a perimeter or track arrangement. The layout can accommodate larger areas or defined sections, depending on the selected system and its limitations.
The fabric is only part of the system.
What sits behind the finish matters as much as what you see. The backing, attachment, perimeter details, and product specifications all belong in the project conversation.
Talk through your requirementsAppearance & layout
Review fabric samples alongside nearby paint, flooring, and furnishings. Panel spacing, seam locations, and edge profiles help determine the finished appearance.
Acoustical requirements
If sound absorption is a project goal, include the specified acoustical backing and performance criteria. Fabric alone does not establish the performance of the complete assembly.
Edges, openings & access
Identify outlets, doors, controls, and access panels within the treatment area. These locations influence the layout and the transitions around each opening.
Use & upkeep
Consider how people use the space and follow the selected manufacturer’s care guidance. Cleaning methods and replacement options vary by fabric and system.
Bring the room into focus.
Whether you have a complete specification or are gathering information, these details help us understand the proposed work.
- The space Project location, room use, approximate dimensions, and photos of existing conditions.
- The system Manufacturer, product details, fabric selections, backing, and installation specifications.
- The layout Elevations or marked-up drawings showing treatment areas, panel sizes, openings, and adjacent finishes.
- The schedule Desired timing, access restrictions, and whether the space will remain occupied during the work.
A few things to know.
The right conversation starts with the room, the selected system, and what you need it to do.
What is the difference between panels and stretch systems?
Fabric panels are individual units arranged on a surface. A stretch system holds fabric within a track or perimeter framework. The visual result, backing, attachment, and installation requirements depend on the particular product specified.
Are these systems always acoustical?
No. Some treatments are primarily decorative. Acoustical performance depends on the complete assembly, including the fabric, backing, depth, and installation. If your project has a performance target, include the specified system and supporting manufacturer information with your inquiry.
Can I send a product my designer has selected?
Yes. Send the manufacturer, product name, drawings, and installation requirements. These help us review the proposed scope and identify the details that need to be resolved before work is scheduled.
Can fabric treatments be added to an existing interior?
An existing space can be reviewed for this work. Share photos, surface dimensions, and the proposed treatment. Wall condition, attachment requirements, nearby fixtures, and access will help determine the installation scope.
Can this work be included in a tenant build-out?
Yes. Fabric panels and stretch systems can be discussed alongside framing, drywall, ceiling, and finish work. Include the treatment areas in your drawings so connections to the surrounding construction can be reviewed together.
Where do you provide commercial services?
360 Commercial Interiors is based in Lawrenceville, Georgia, and serves commercial projects throughout the Southeast. Include your project location and desired timing when contacting us about availability.
Let’s talk about your space.
Share your plans, selected materials, and project location.