
Reveals & Specialty Trims
Clean lines. Deliberate transitions. Bring definition to your interior with architectural reveals and drywall trim details that make the finish feel considered.
Based in Lawrenceville, Georgia. Contact us with your project location and timing.
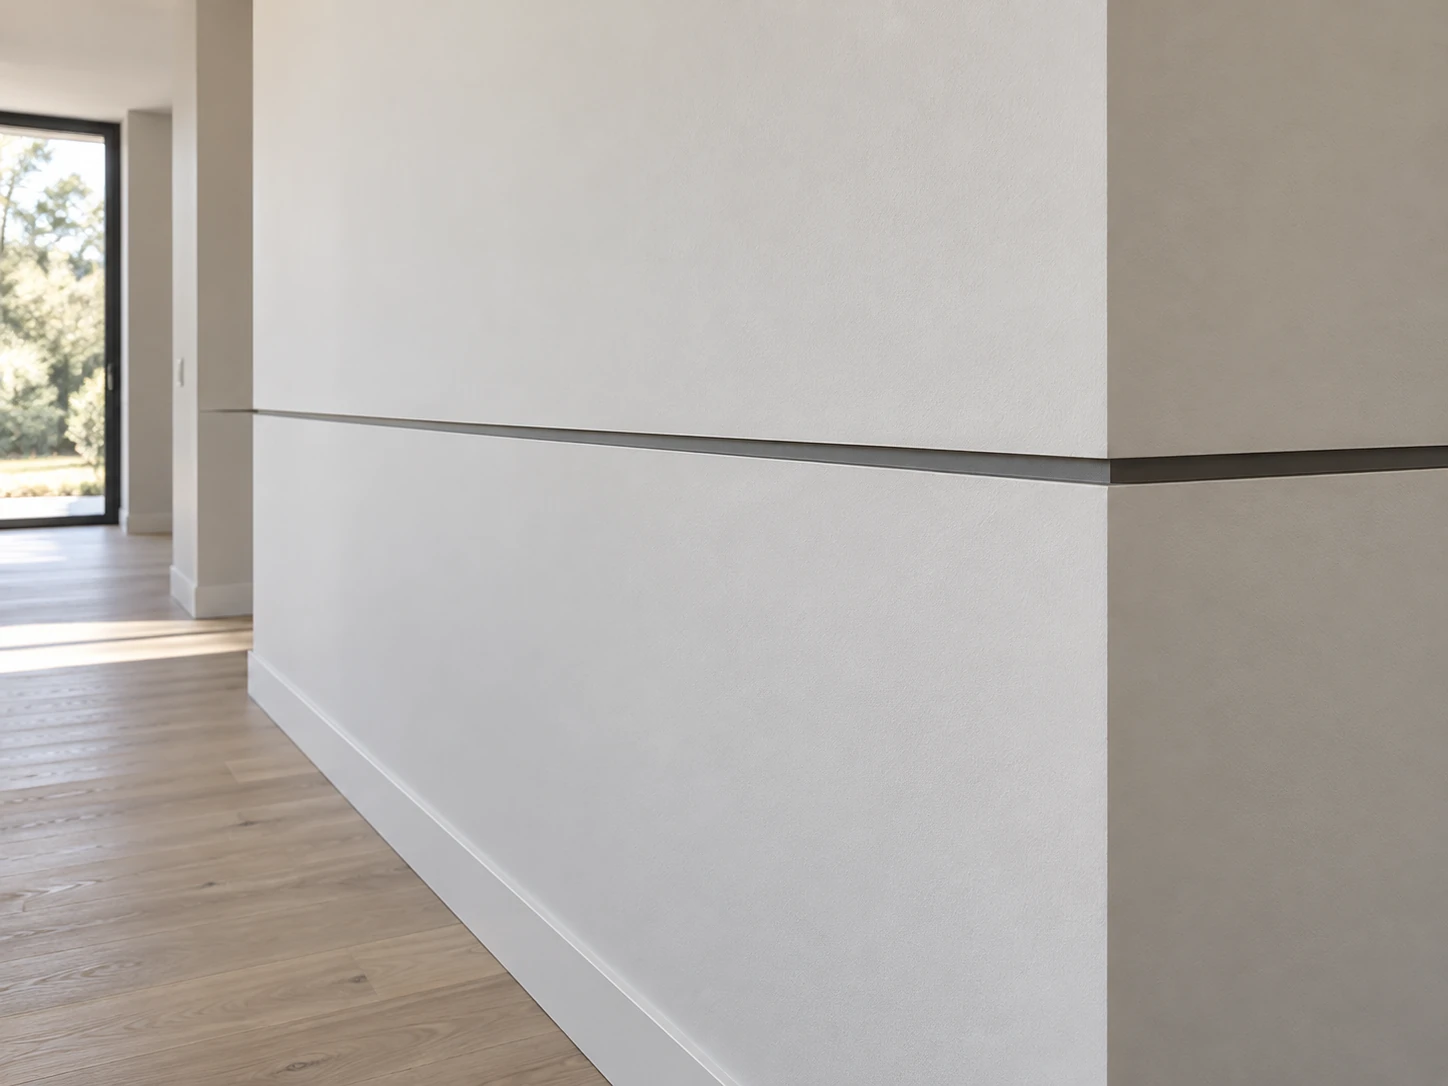
A small detail can shape the whole room.
A reveal creates a deliberate recessed line in a surface or at its edge. It can divide a broad wall, frame an opening, or add a subtle shadow where materials meet.
360 Commercial Interiors provides reveals and specialty drywall trims for residential projects. From an individual feature wall to coordinated details throughout a renovation, the goal is a clean relationship between the drywall and everything around it.
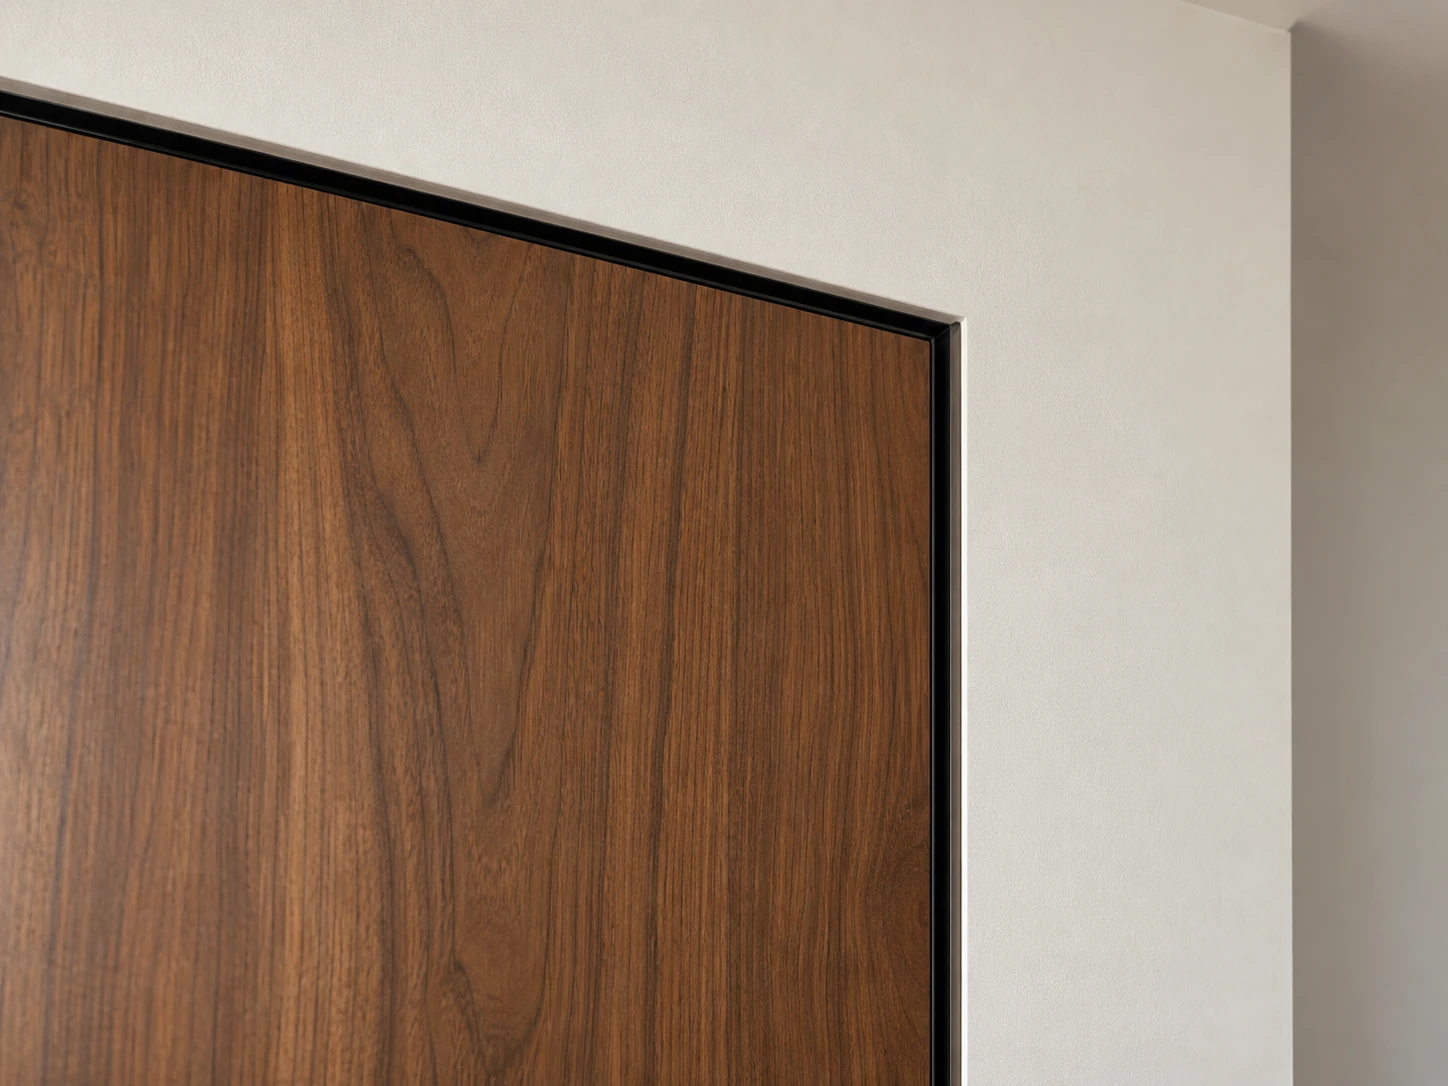
Give every edge a clear intention.
A refined interior depends on how its materials come together. Specialty drywall profiles help define those meeting points, creating a finished edge or a deliberate shadow beside doors, ceilings, and other components.
- Consistent reveal widths and aligned transitions.
- Planned corners, intersections, and stopping points.
- Profiles coordinated with drywall thickness.
- Finishing that keeps the intended detail clear.
Definition where it matters.
Share the detail you have in mind. The right profile and installation approach depend on the surrounding materials, the wall construction, and the intended appearance.
Precise lines begin with a clear layout.
These details should be part of the drywall plan. Confirming the profile and its location early helps coordinate the work that surrounds it.
Share Your Plans-
Define the appearance
Start with drawings or reference photos. Identify the reveal direction, visible width, and how the detail should connect to doors, corners, and ceilings.
-
Coordinate the profile
Review the specified trim, drywall thickness, backing, and adjacent finishes. Clarify responsibilities where the detail meets door installation or other trades.
-
Carry it through the finish
Plan installation and finishing around the selected profile. Review alignment, corners, and transitions before the final decorative finish is applied.
Reveal and trim questions, answered.
A reference photo helps explain the look. Plans and dimensions help determine how it can fit your project.
What is a drywall reveal?
A reveal is an intentional recessed line or separation in the finished surface. It may run across a wall or appear where drywall meets another architectural element, creating definition through a narrow shadow.
Are specialty drywall trims the same as wood molding?
They serve a different role. Specialty drywall trims are profiles integrated into the drywall detail to form edges, reveals, or transitions. Decorative wood molding is a separate finish. Tell us which look you want so the scope is clear.
Can you create a trimless look around a door?
Recessed profiles can support a minimal or trimless appearance, depending on the door and wall assembly. The door frame, drywall, and reveal detail need to be coordinated together. Share the selected door system or design detail for review.
Can reveals be added to existing finished walls?
It may be possible, but the work can require opening or replacing portions of drywall and refinishing adjacent areas. Photos and an assessment of the existing construction help establish the scope.
When should these details be selected?
Ideally, before drywall installation. Profile selection, layout, backing, and surrounding finishes can affect how the detail is built. Earlier coordination gives the project team a clearer installation sequence.
What information do you need for an estimate?
Send your project location, photos or drawings, approximate linear footage, and target schedule. Include any selected trim profiles, detail drawings, and whether the work is part of new drywall or an existing-wall renovation.
Let’s get the details right.
Share your plans, reference photos, and project timeline.