
Commercial Interior Demolition
Make room for the next use of your space. Interior demolition starts with a clear understanding of what needs to go, what stays, and the work that comes next.
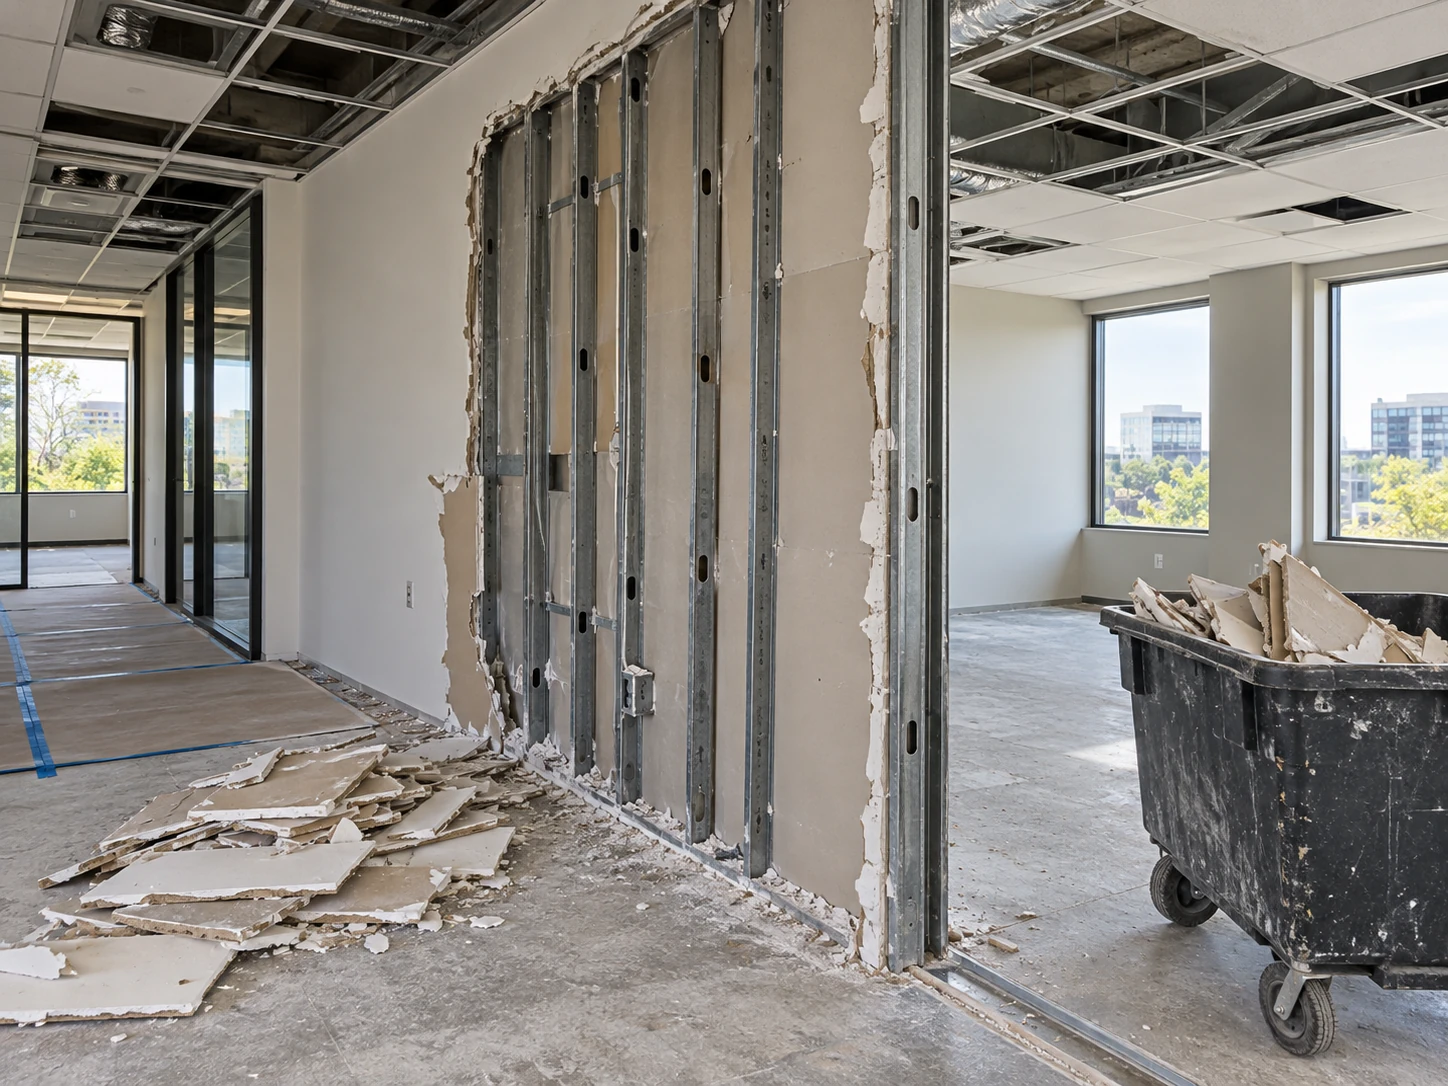
A new interior starts with a clear plan.
An existing layout does not always fit the business moving in. Partitions, ceilings, and finishes may need to change before the next interior can take shape.
360 Commercial Interiors offers demolition as part of its commercial services. Share the existing conditions and proposed plans so we can review the removal scope alongside the construction and finishes that follow.
Know what changes.
Know what remains.
A demolition plan should identify the specific areas and materials involved. These are interior scopes to discuss when reviewing your project.
Interior partitions
Review the nonstructural partitions identified for removal, along with adjoining walls, openings, and elements that the plans retain.
Ceiling systems
Identify ceiling areas scheduled for removal or replacement and their relationship to overhead services, fixtures, and adjacent finishes.
Wall finishes & coverings
Include finishes that need to come off before new work begins. Existing materials and the condition of the surface underneath help define the preparation involved.
Tenant renovation preparation
Connect the removal plan to the proposed build-out, with clear boundaries between demolition, retained construction, and the new interior scope.
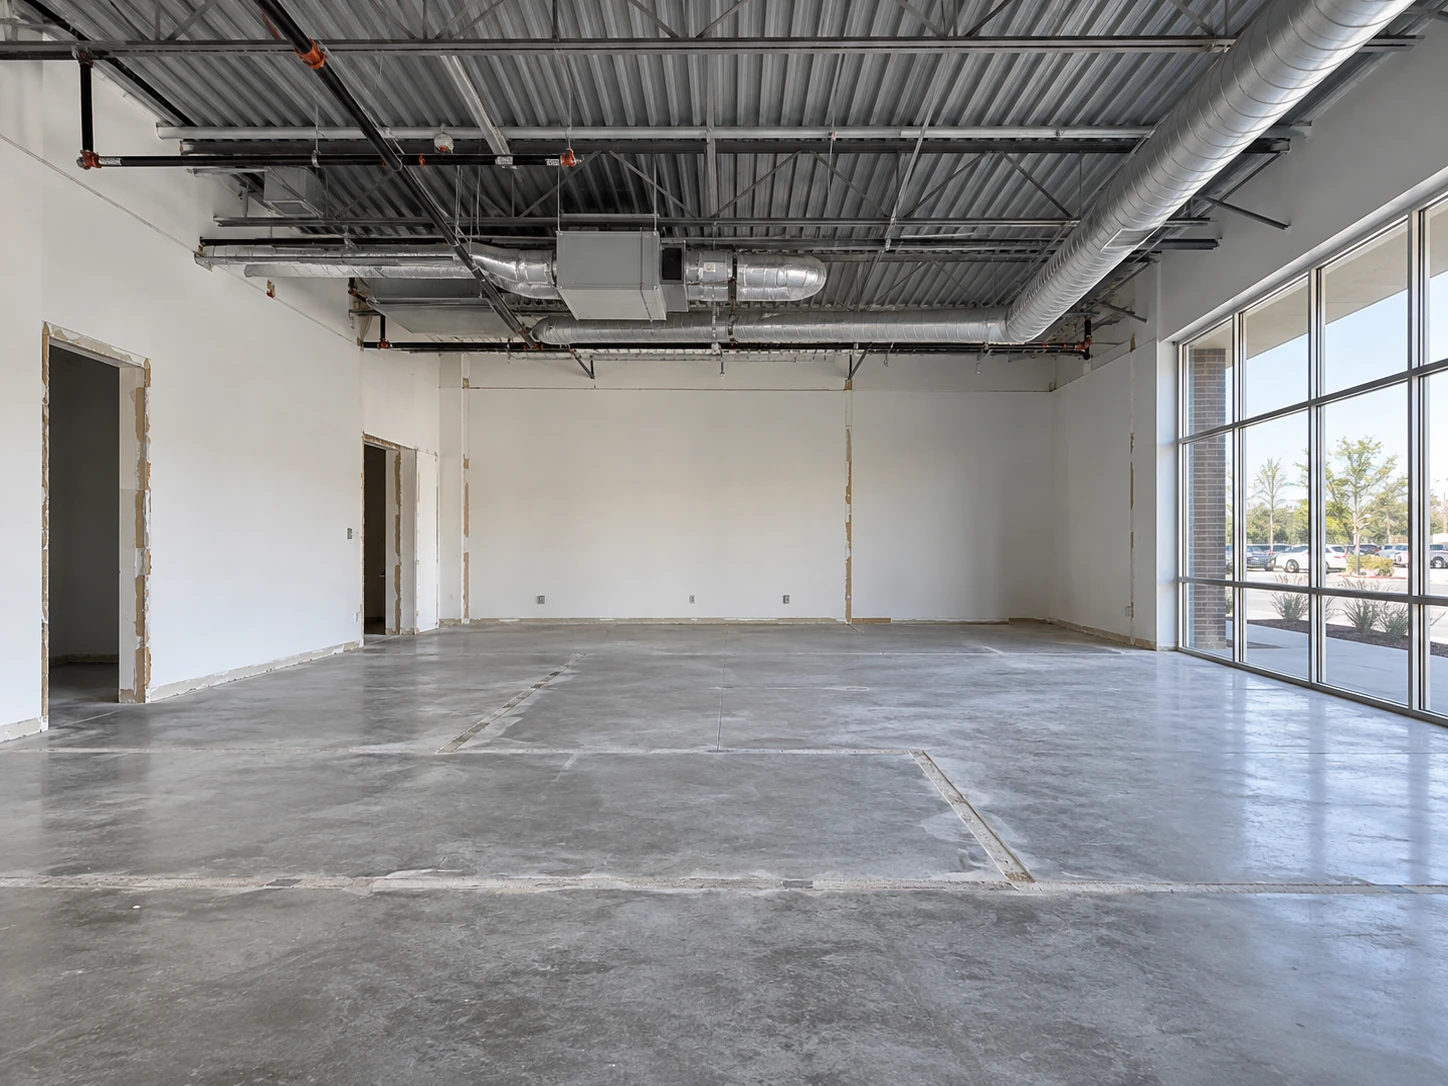
Make space for what comes next.
Demolition is one part of a larger transition. The condition left behind matters to the framing, drywall, ceiling, and finish work that follows.
Reviewing removal and reconstruction together helps identify connections early: where a wall ends, where a ceiling changes, and which existing surfaces need preparation for the new design.
Explore tenant build-outsExisting conditions set the starting point.
Photos and drawings are useful first steps. Clear information about the building, access, and project responsibilities helps establish the proposed scope.
The removal drawings
Share plans or marked-up photos identifying what is to be removed and what must remain. Include dimensions and the proposed layout when available.
The retained space
Identify adjacent finishes, equipment, occupied areas, and access routes that need to be considered while the work is planned.
The project team
Include your project contacts and responsibilities for building systems, required reviews, and any specialty work. The removal scope should be coordinated with those requirements.
The site logistics
Note working hours, building access, loading areas, debris handling requirements, and the schedule for the next construction phase.
A few things to know.
Planning a different layout or preparing an existing space for a new tenant? Start with the areas you need changed.
Can demolition be part of a tenant build-out?
Yes. Share both the removal plan and the proposed interior layout so demolition can be reviewed alongside framing, drywall, ceilings, and finish work.
Can only selected areas be removed?
A selective removal scope can be reviewed. Identify the areas involved and the construction that must remain. Existing conditions and connections to surrounding work help determine how the scope is defined.
What should I send for an initial review?
Include the project address, photos, approximate dimensions, removal drawings if available, and your desired schedule. Note whether the building is occupied and what work will follow.
Can work be considered in an occupied building?
Share the building’s operating hours, occupied areas, access restrictions, and management requirements. Those conditions need to be reviewed before confirming whether the proposed scope and schedule are a fit.
How are debris removal and cleanup handled?
Debris handling, removal, and the expected condition of the work area should be defined in the project scope. Include loading access, building rules, and any restrictions so those requirements can be discussed before work begins.
Where do you provide commercial services?
360 Commercial Interiors is based in Lawrenceville, Georgia, and serves commercial projects throughout the Southeast. Include your location and desired timing when contacting us about availability.
Let’s talk about your space.
Share your removal plans, project location, and preferred timing.