
Tenant Build-Outs
Turn a commercial space into a place that fits the business. Bring framing, drywall, ceilings, and interior finishes together around the way the space needs to work.
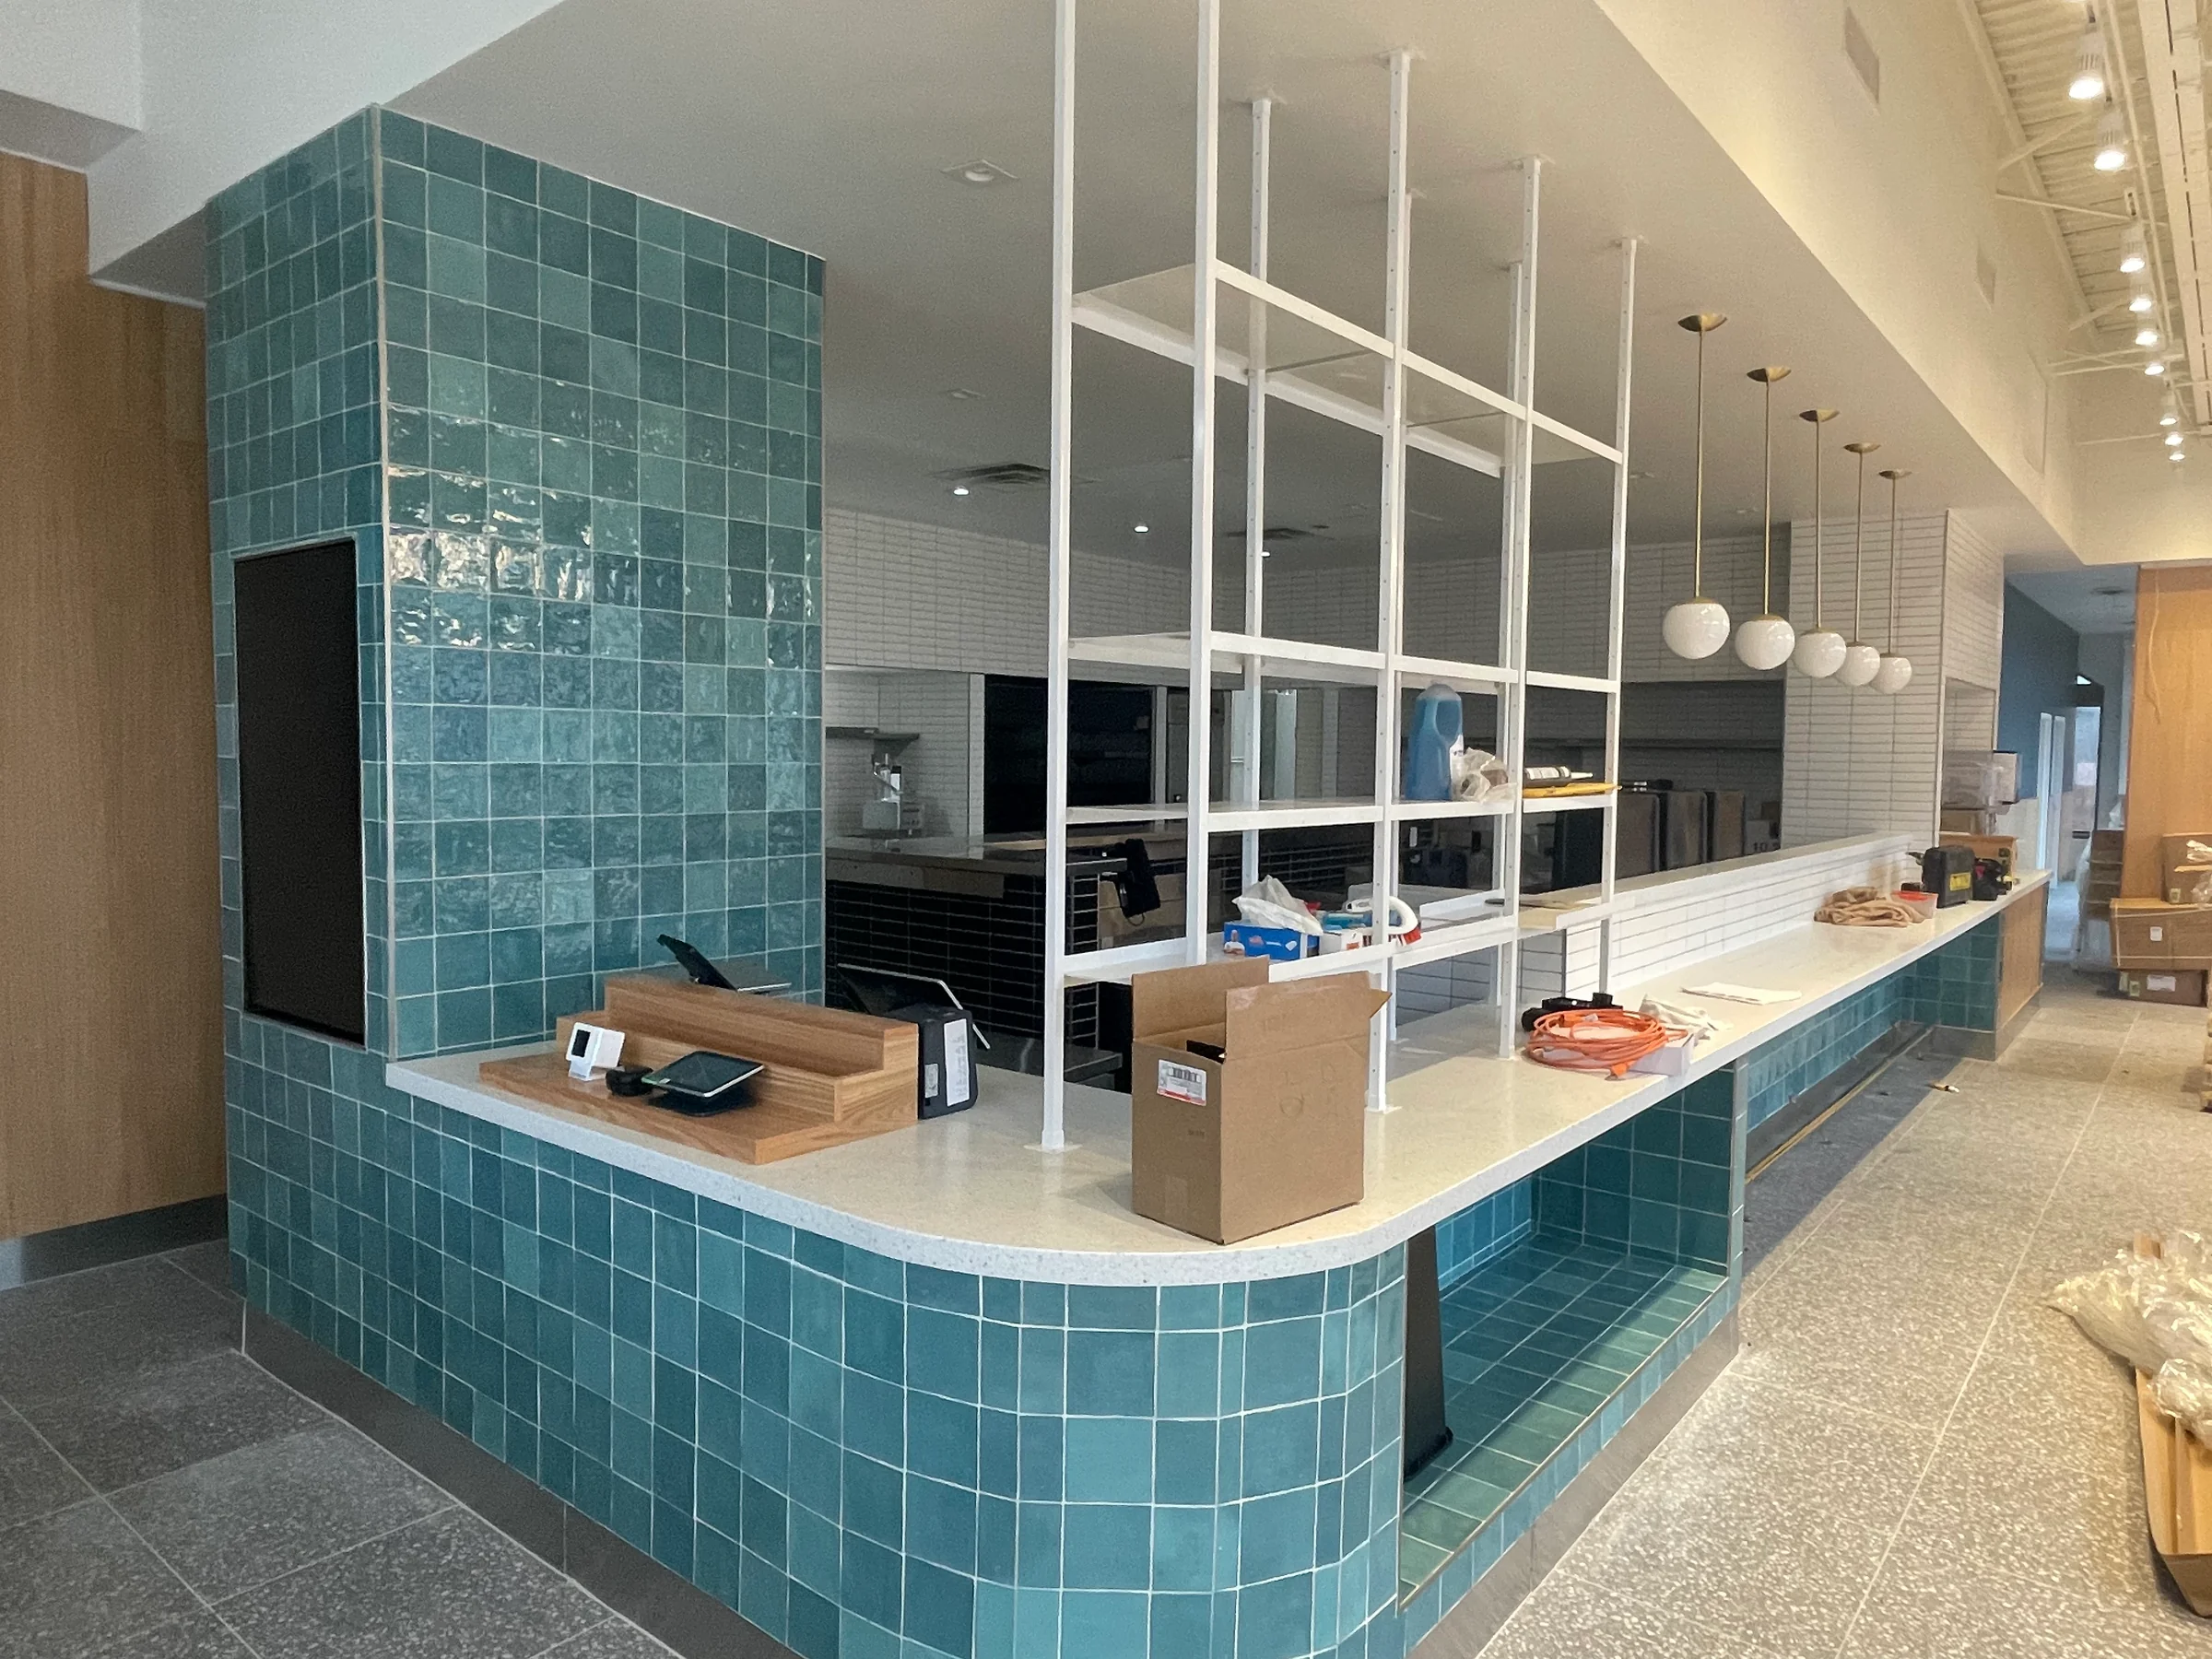
The space is the starting point.
A new lease, a different layout, or a change in use can call for more than a fresh finish. Rooms need definition, ceilings need coordination, and the interior needs to reflect the business moving in.
360 Commercial Interiors provides tenant build-out services with a foundation in framing, drywall, and commercial finishes. Share your plans and project requirements so we can review the interior scope as a connected whole.
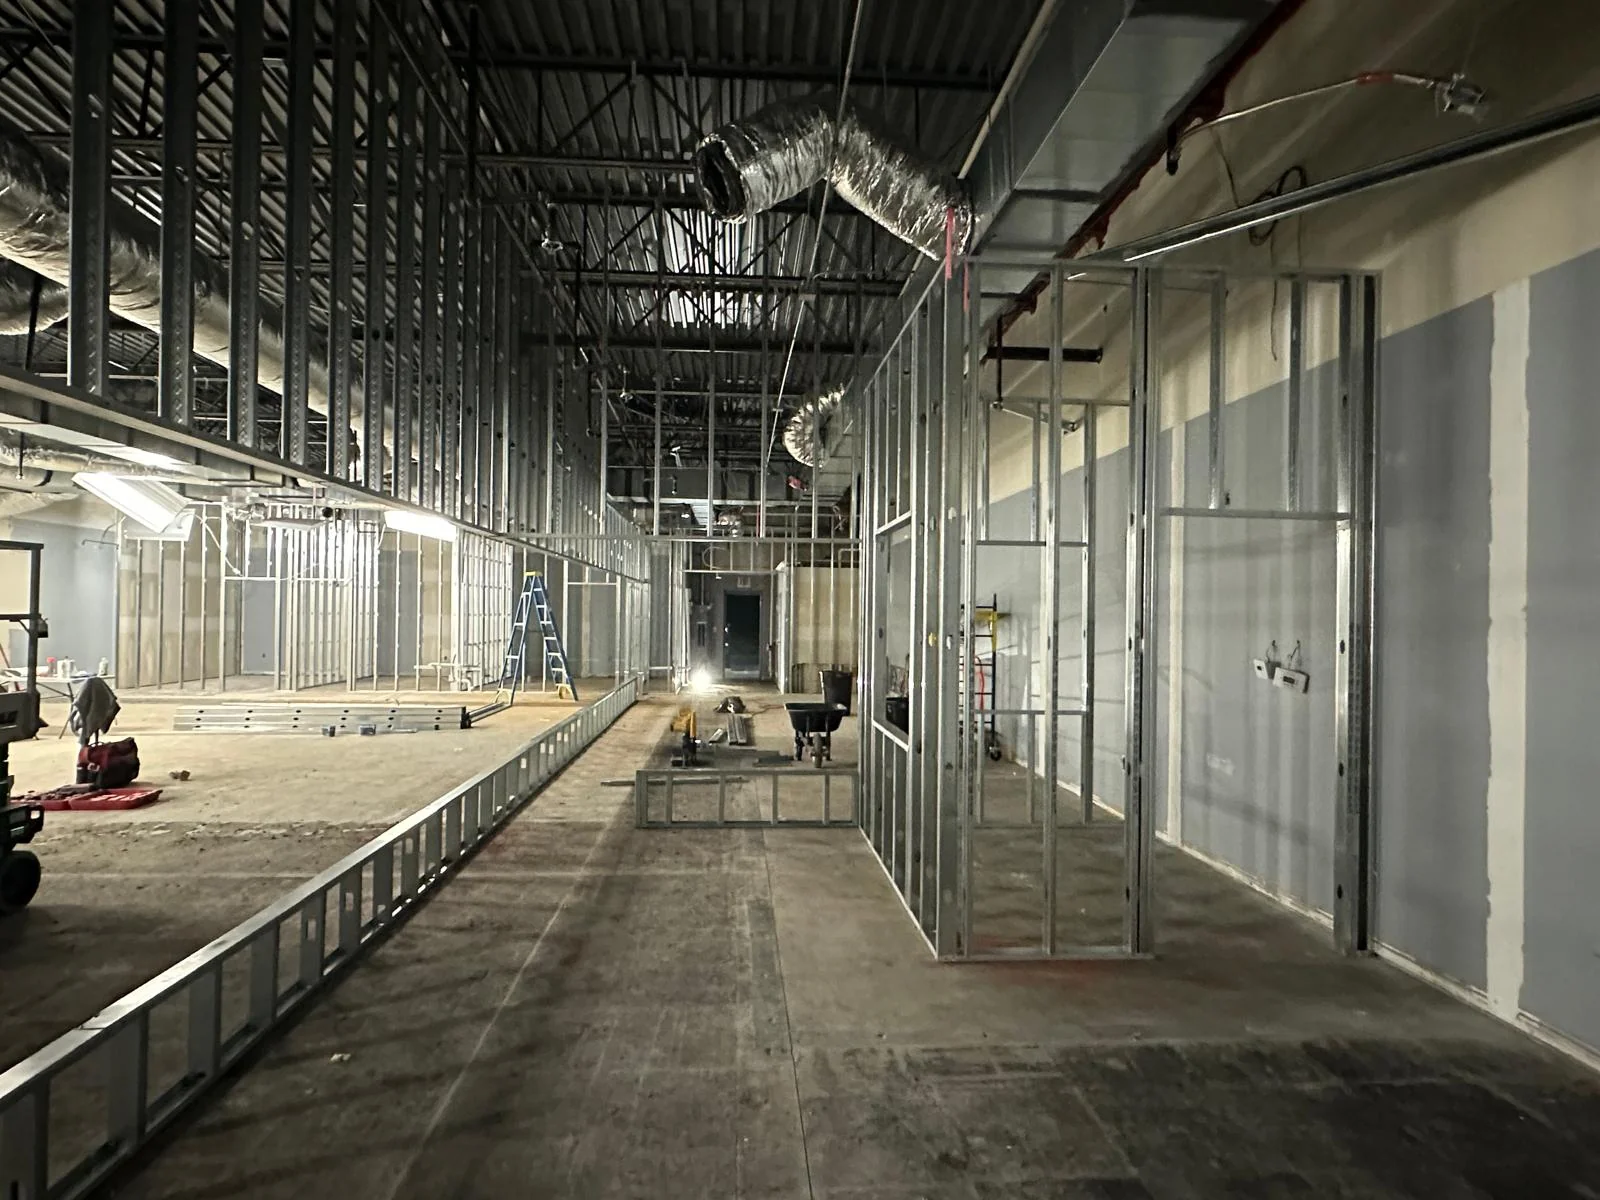
Give the layout its structure.
The interior starts to take shape when the planned rooms, openings, and circulation become physical boundaries. Framing and gypsum assemblies establish the surfaces that the rest of the finish work connects to.
- Metal framing and interior partitions
- Gypsum board assemblies and wall finishes
- Soffits, openings, and architectural transitions
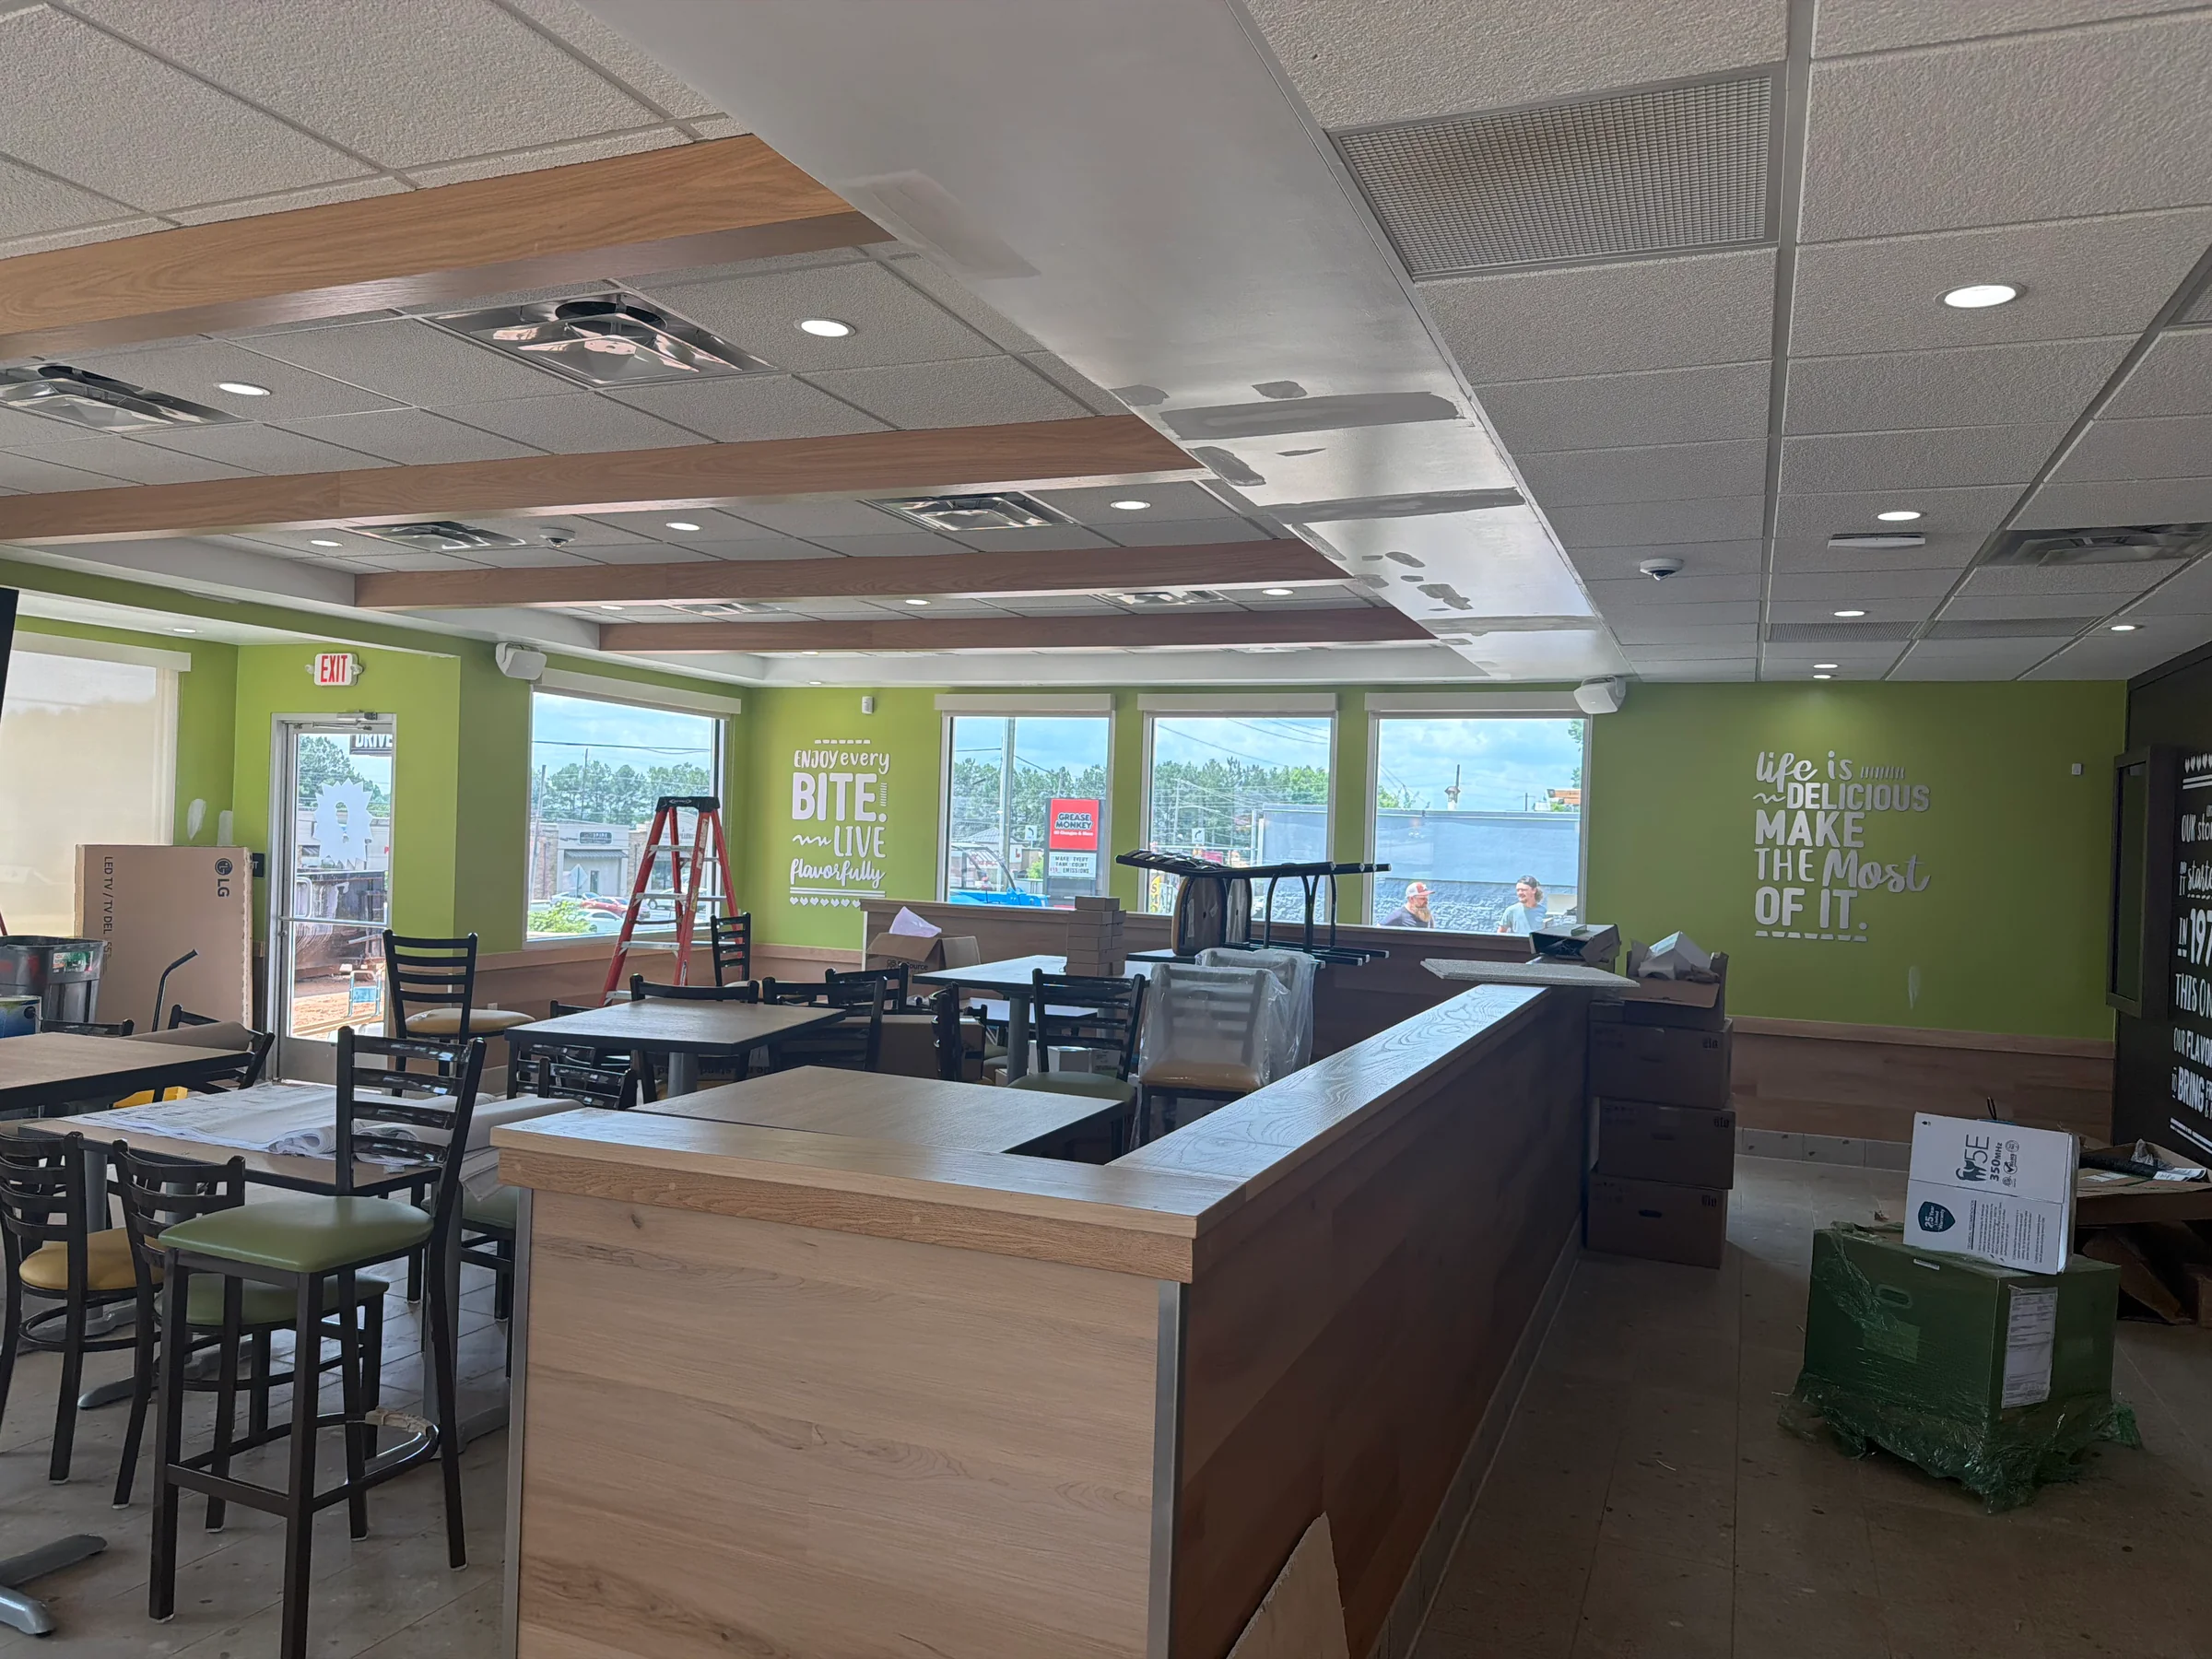
Make the interior feel like the business.
Ceiling details, paint, and wall finishes give the space its visual identity. Reviewing them together helps connect the customer-facing areas with the practical spaces behind the scenes.
- Ceiling and acoustical solutions
- Paint and wall coverings
- Fabric treatments and FRP where specified
A clear scope starts with the right details.
A vacant shell and a previously occupied space bring different starting conditions. The drawings, existing interior, and responsibilities across the project team all help define the work.
The space as it stands
Share the address, approximate square footage, photos, and existing layout. Identify what will remain and what the plans call for changing.
The intended interior
Include floor plans, wall details, reflected ceiling plans, and finish schedules when available. Flag any specialty materials or features that need particular attention.
The project responsibilities
Identify your project contacts and the work assigned to other contractors. Clear scope boundaries help establish how the interior work connects with the rest of the project.
The schedule & access
Share the target opening or move-in date, site access, delivery restrictions, and whether any areas will remain occupied. These details help frame the scheduling discussion.
A few things to know.
Have a new location, a tenant change, or a set of drawings ready for review? Here is where the conversation starts.
What is a tenant build-out?
A tenant build-out adapts a commercial interior for the business that will occupy it. Depending on the plans, that can include changes to the layout, partitions, ceilings, and finishes. The specific work is defined by the project scope.
Can you work with an existing commercial interior?
Yes. Share photos and drawings showing the current space and the proposed changes. Existing conditions, materials that will remain, and any removal work help determine the scope.
Do I need completed drawings to contact you?
You can start the conversation before every detail is finalized. Send the information you have and identify what is still being developed. More complete drawings and specifications will be needed to define detailed scope and pricing.
Can you review only part of the build-out?
Yes. If you need a defined scope such as framing, drywall, ceilings, or finishes, identify those items in your inquiry. Include the relevant drawings and information about the surrounding work.
What determines the project schedule?
The extent of the work, existing conditions, material availability, site access, and sequencing with other work all influence the schedule. Share your target dates early so the proposed timing can be reviewed against the scope.
Where do you provide commercial services?
360 Commercial Interiors is based in Lawrenceville, Georgia, and serves commercial projects throughout the Southeast. Include your project location and desired timing when contacting us about availability.
Let’s talk about your space.
Share your plans, project location, and target move-in date.