
Basement Build-Outs
Make more of the space beneath your home. Bring definition, finished surfaces, and a more inviting feel to a basement ready for its next purpose.
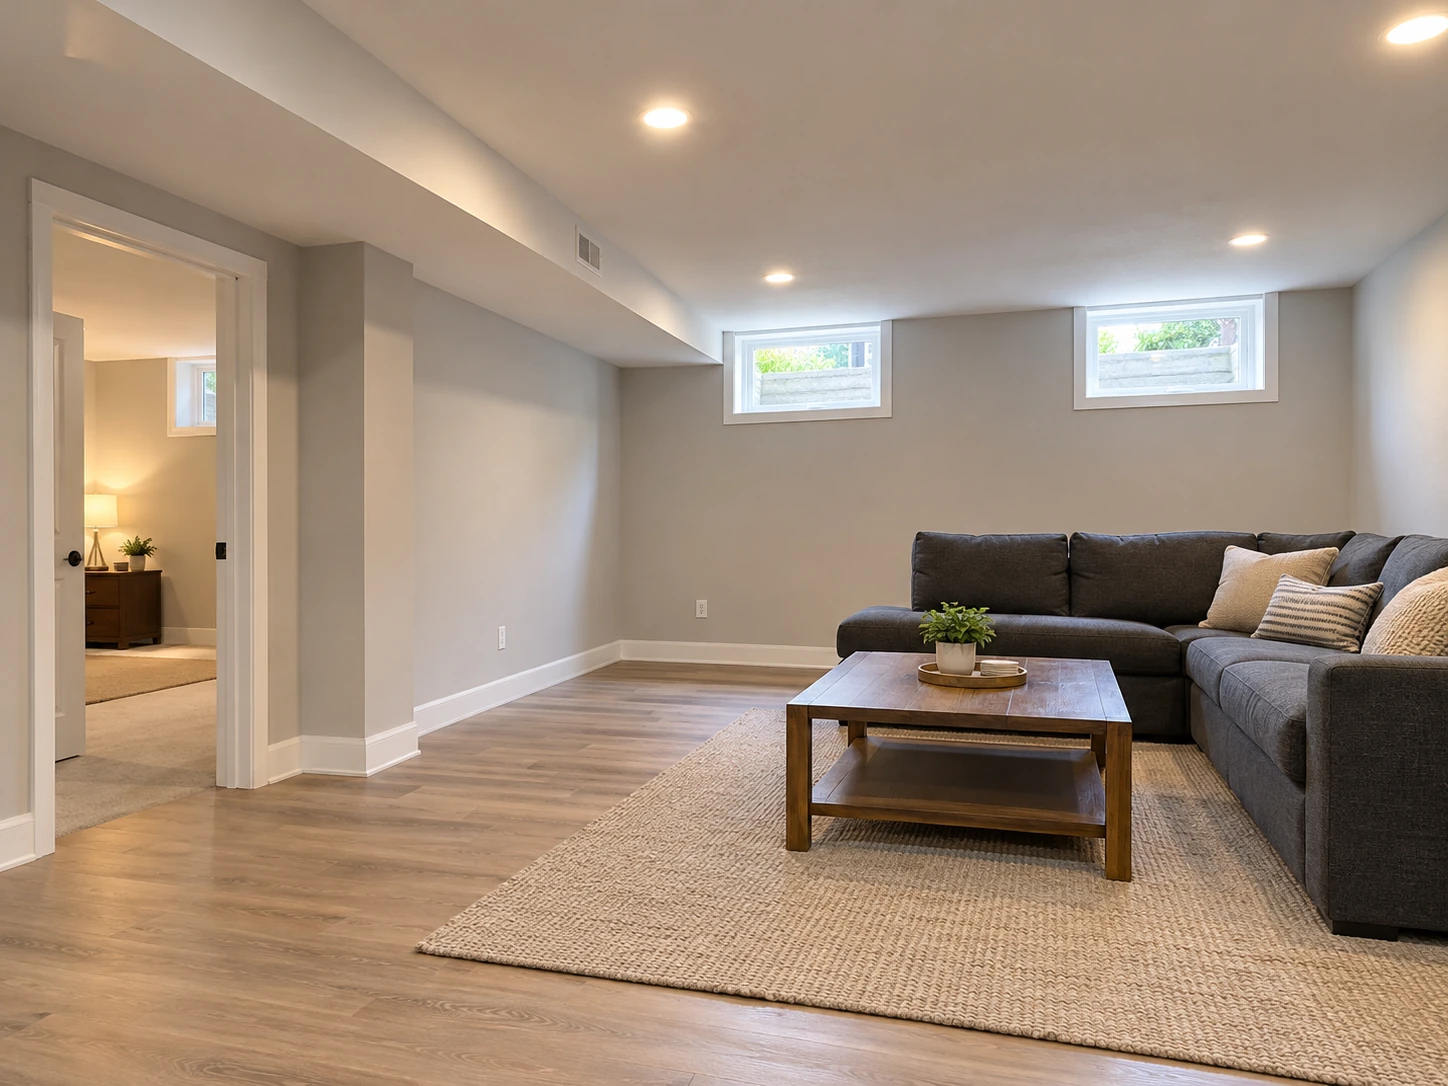
Your next favorite room could be downstairs.
A basement can become a place to relax, work, pursue a hobby, or gather with family. The starting point is understanding how you want to use it and what is already there.
360 Commercial Interiors offers basement build-out services with a focus on drywall and interior finishing. Share your layout and project requirements so we can review the interior scope and how it connects with the rest of the work.
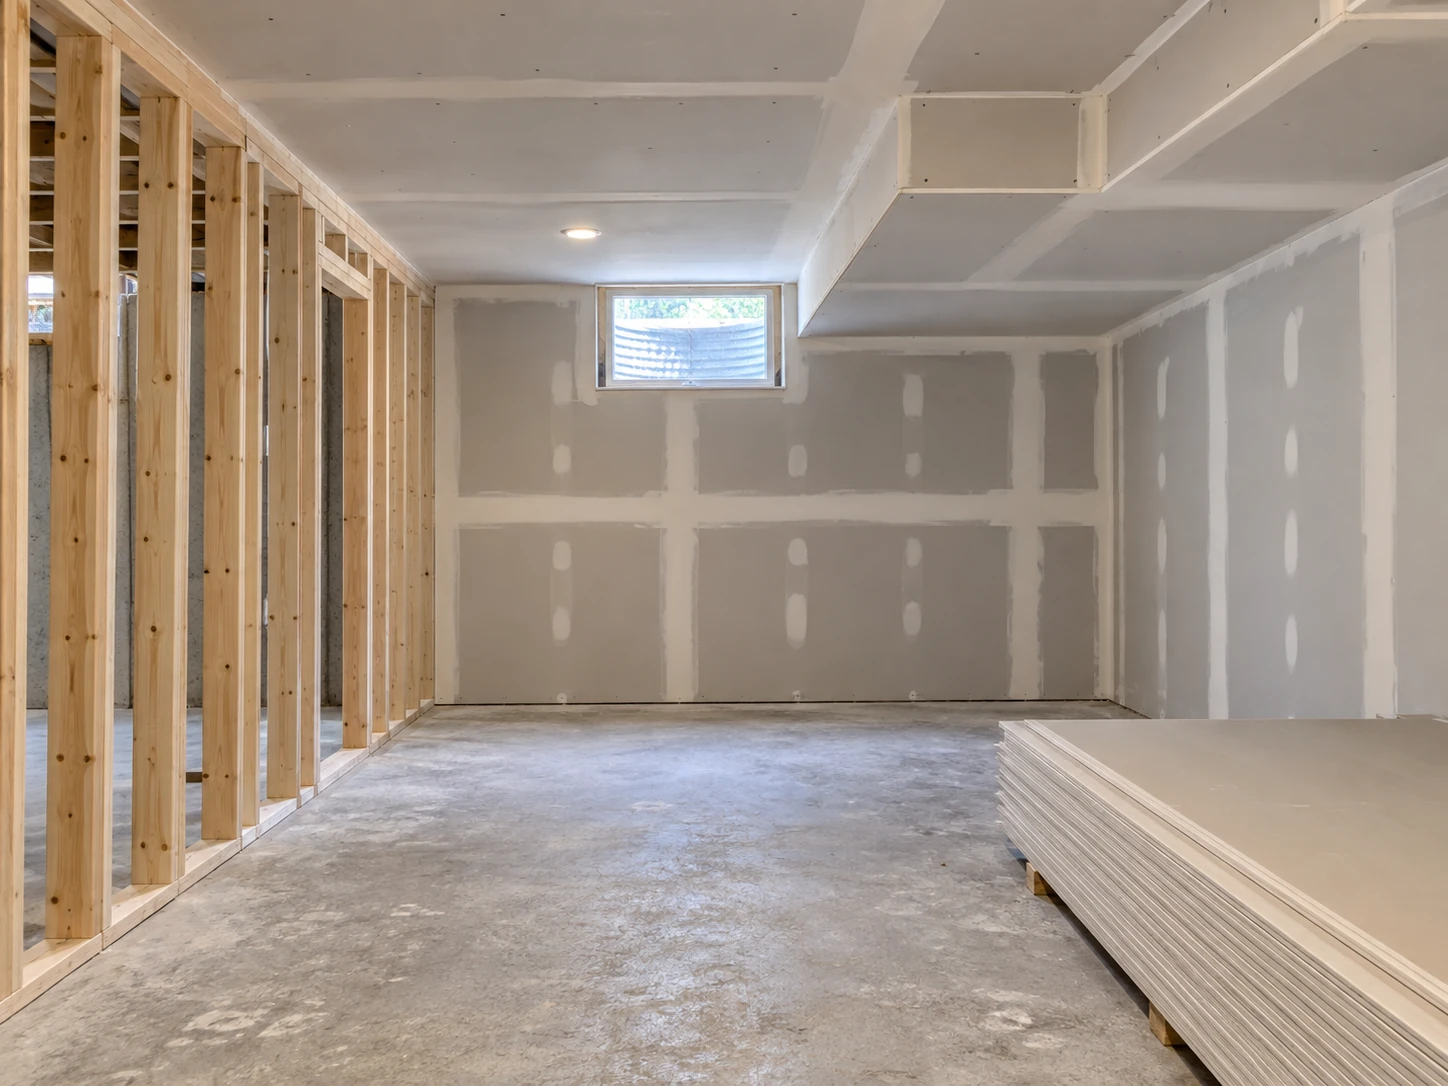
Bring the interior into shape.
Walls and ceilings help a basement feel connected to the home above. The layout, openings, and overhead details all deserve attention before the finish work begins.
- Drywall installation for planned walls and ceilings
- Finishing around corners, openings, and soffits
- Surface preparation for the agreed decorative finish
Make the finish part of the plan.
Basements have their own proportions and existing features. Review the interior details together so the finished rooms feel considered from wall to ceiling.
Walls & room divisions
Identify the rooms in your plans, the surfaces that need drywall, and any storage or utility areas that will remain separate from the finished space.
Ceilings & soffits
Include ceiling heights, beams, ductwork, and planned soffits in the discussion. These features influence the ceiling layout and transitions.
Smooth or textured finishes
Share the appearance you want for the walls and ceilings, including any texture preferences or specified drywall finish level.
Connections & access
Plan around stair openings, retained surfaces, equipment rooms, and access points. Those details help define where the finished work begins and ends.
Start with the basement as it stands.
Whether you have exposed framing, a partially finished interior, or a complete set of plans, the existing conditions help determine the next steps.
The intended use
Tell us what you want the space to become. Include the proposed layout, approximate dimensions, and any room-specific requirements in your plans.
The existing conditions
Share photos of the walls, floor, ceiling, stairs, and equipment areas. Include any known water intrusion or unresolved building conditions so they can be addressed before finish work is scheduled.
The work around the drywall
Identify the project team and the status of framing, insulation, building systems, and required reviews. Clear responsibilities help establish when the interior finish work can begin.
The schedule & household
Note access for materials, rooms that need to remain usable, and your preferred timing. Let us know whether the home will be occupied during the project.
A few things to know.
Bring your ideas and the details of your existing space. The first conversation helps clarify the interior work involved.
Can you work with a partially finished basement?
Yes. Send photos and describe what has already been completed. Existing framing, drywall, finishes, and the remaining work need to be reviewed before the scope is confirmed.
Can I request only drywall hanging and finishing?
Yes. If your project already has a defined layout and other contractors involved, identify the wall and ceiling areas that need drywall. Include drawings, finish requirements, and the proposed schedule.
How are low ceilings and ductwork handled?
Share ceiling measurements and photos of overhead features. The proposed ceiling and soffit layout should be reviewed with the project plans, including areas that need continued access.
Do I need to finish the entire basement?
You can discuss a defined portion of the space. Mark the areas you want finished and those that will remain for storage, utilities, or future work. The scope should address the boundaries between those areas.
What if other work needs to happen first?
Include that information with your inquiry. Share the status of the project and responsibilities for the work preceding drywall so the sequence and expected readiness can be reviewed.
What should I send to discuss an estimate?
Send your address, basement photos, approximate dimensions, ceiling heights, intended layout, and preferred timing. Drawings and finish specifications are helpful when available.
Let’s talk about your basement.
Share your plans, project location, and the space you want to create.